
Inscription par: PILLAR 9 - IDX / Listed By: Re/Max Real Estate (mountain View)
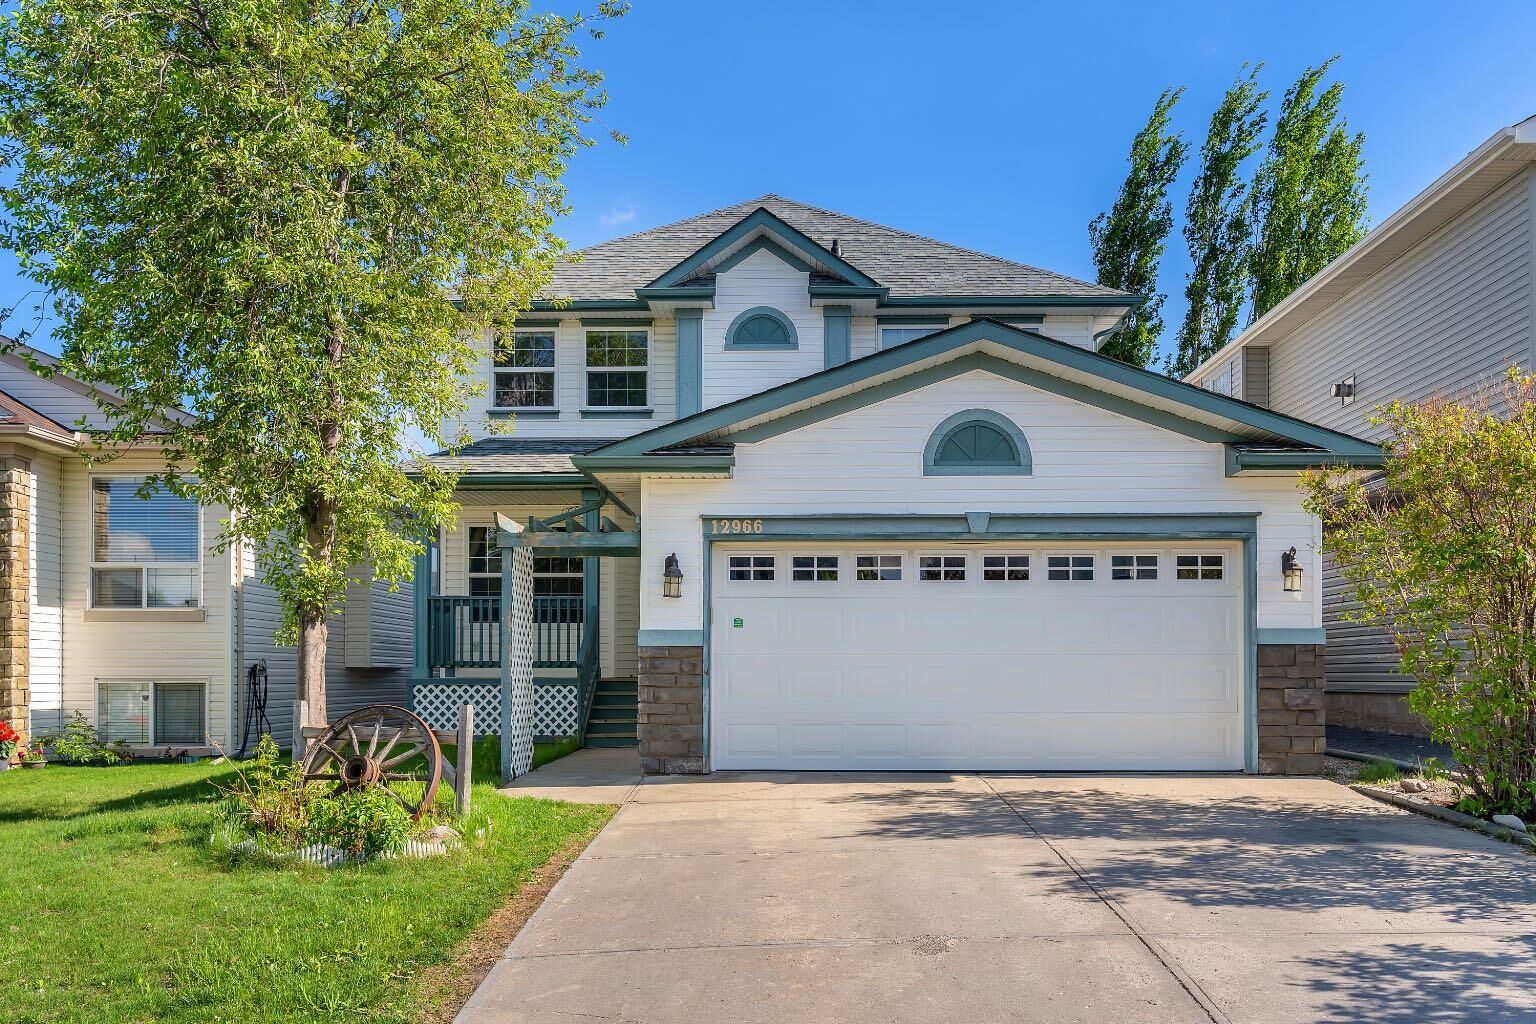
12966 Coventry Hills Way NE Calgary, AB T3K 5R2
En vigueur (76 Jours)
481 649 $ (USD)
Description
MLS®:
A2320882
A2320882
Surface Terrain
4,456 PI. CA.
4,456 PI. CA.
Catégorie
Single-Family Home
Single-Family Home
Année de Construction
2003
2003
Style
2 Storey
2 Storey
Listed By
Jideofor Onuegbu, Re/Max Real Estate (mountain View)
Source
PILLAR 9 - IDX
Dernière vérification Août 29 2026 à 2:20 PM EDT
PILLAR 9 - IDX
Dernière vérification Août 29 2026 à 2:20 PM EDT
Détails sur les salles de bains
- Salles de bains: 3
- Salle d’eau: 1
Caractéristiques Intérieures
- Appliances : Dishwasher
- Appliances : Electric Stove
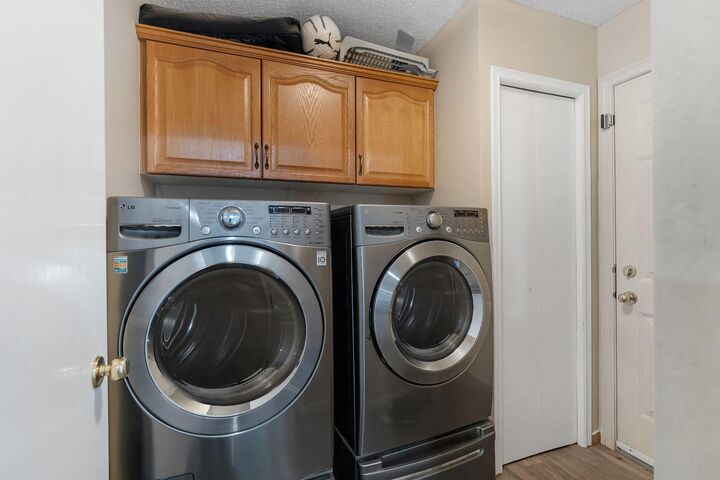
- Laundry/Utility Room : Main Level
- Appliances : Built-In Oven
- Appliances : Built-In Refrigerator
- Appliances : Dryer
- Appliances : Microwave
- Appliances : Washer
- Appliances : Gas Stove
- Central Vacuum
- Appliances : Central Air Conditioner
- Quartz Counters
Quartier
- Coventry Hills
Informations sur le lot
- Rectangular Lot
- Back Lane
- Back Yard
- Dog Run Fenced In
Caractéristiques de la propriété
- Cheminée: Total Fireplace(s) : 1 Gas
- Foundation: Poured Concrete
Chauffage et refroidissement
- Other
- Central Air
Informations sur les sous-sols
- Full
Planchers
- Carpet
- Vinyl Plank
Caractéristiques extérieures
- Toit: Asphalt Shingle
Garage
- Double Garage Attached
Stationnement
- Concrete Driveway
- Parking Space(s) : 4
Étages
- 2
Surface Habitable
- 2,272 pi. ca.
Historique des prix des annonces
Date
Événement
Prix
% Variation en
$ (+/-)
Août 01, 2026
Prix modifié
669 999 $
-1%
-10 000 $
Juin 28, 2026
Prix modifié
679 999 $
-3%
-19 001 $
Disclaimer: Data is supplied by Pillar 9™ MLS® System. Pillar 9™ is the owner of the copyright in its MLS® System. Data is deemed reliable but is not guaranteed accurate by Pillar 9™. The trademarks MLS®, Multiple Listing Service® and the associated logos are owned by The Canadian Real Estate Association (CREA) and identify the quality of services provided by real estate professionals who are members of CREA. Used under license.
Data is supplied by Pillar 9™ MLS® System. Pillar 9™ is the owner of the copyright in its MLS® System. Data is deemed reliable but is not guaranteed accurate by Pillar 9™. The trademarks MLS®, Multiple Listing Service® and the associated logos are owned by The Canadian Real Estate Association (CREA) and identify the quality of services provided by real estate professionals who are members of CREA. Used under license.
Data is supplied by Pillar 9™ MLS® System. Pillar 9™ is the owner of the copyright in its MLS® System. Data is deemed reliable but is not guaranteed accurate by Pillar 9™. The trademarks MLS®, Multiple Listing Service® and the associated logos are owned by The Canadian Real Estate Association (CREA) and identify the quality of services provided by real estate professionals who are members of CREA. Used under license.


As you enter, you are greeted by luxury vinyl plank flooring, with a dining room positioned to the left and a bedroom to the right, along with a convenient half bathroom on the main level. Continuing through the home, you’ll find an open-concept kitchen and living area highlighted by a stunning open-to-below design that enhances both space and natural light.
Upstairs features a spacious bonus room, two additional bedrooms, and a full bathroom. The primary bedroom is generously sized and includes a walk-in closet and a private ensuite, offering a comfortable retreat.
The fully developed basement includes two large bedrooms and an open-concept layout with a kitchen, living room, and a full bathroom. It also has its own separate heating system with an independent thermostat for personalized temperature control.
The backyard offers an excellent outdoor experience with a dedicated dog run area, a beautiful deck, and an awning—perfect for relaxing or entertaining. Ideally located close to schools, walking paths, playgrounds, and shopping, this home offers both convenience and lifestyle. Don’t miss the opportunity to make this beautiful property your own.