
Inscription par: PILLAR 9 - IDX / Listed By: Drummer Realty & Property Management
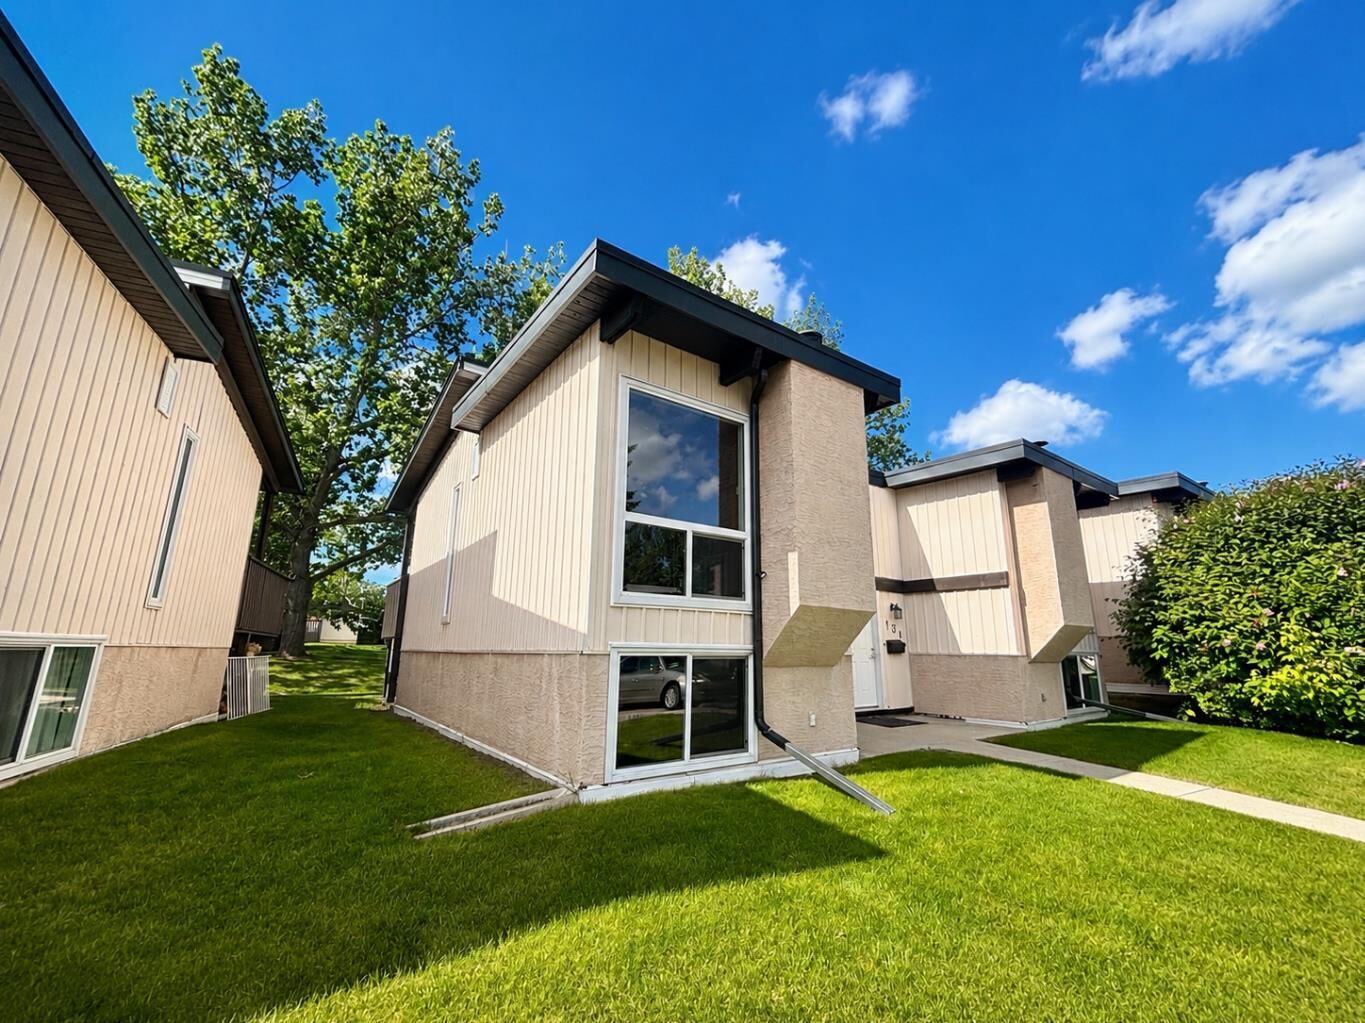
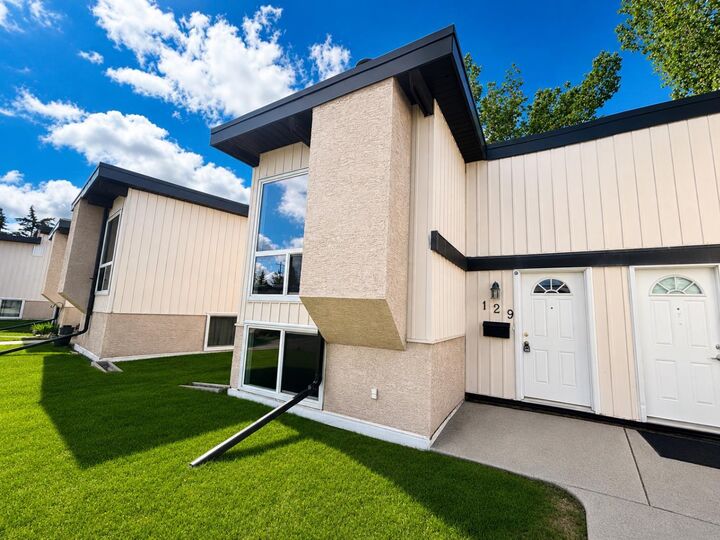
129 Oaktree Lane SW Calgary, AB T2V 4E5
En vigueur (74 Jours)
179 691 $ (USD)
Description
MLS®:
A2320938
A2320938
Catégorie
Single-Family Home
Single-Family Home
Année de Construction
1975
1975
Style
Townhouse
Townhouse
Ville
Division No. 6
Division No. 6
Listed By
Kevin Lee, Drummer Realty & Property Management
Source
PILLAR 9 - IDX
Dernière vérification Août 28 2026 à 4:13 PM EDT
PILLAR 9 - IDX
Dernière vérification Août 28 2026 à 4:13 PM EDT
Détails sur les salles de bains
- Salle de bains: 1
Caractéristiques Intérieures
- Appliances : Refrigerator
- Appliances : Dishwasher
- Appliances : Electric Stove
- High Ceilings
- No Smoking Home
- Storage
- Vaulted Ceiling(s)
- See Remarks
- Primary Downstairs
Quartier
- Oakridge
Informations sur le lot
- See Remarks
- Backs on to Park/Green Space
Caractéristiques de la propriété
- Cheminée: Total Fireplace(s) : 1 Wood Burning
- Foundation: Wood
Chauffage et refroidissement
- Natural Gas
- None
Informations sur les sous-sols
- Full
Informations sur le condo
- Frais: $401
Planchers
- Carpet
- Vinyl
Caractéristiques extérieures
- Toit: Flat Torch Membrane
Stationnement
- Stall
- Parking Space(s) : 2
Étages
- 2
Surface Habitable
- 527 pi. ca.
Historique des prix des annonces
Date
Événement
Prix
% Variation en
$ (+/-)
Juil 27, 2026
Prix modifié
249 000 $
-4%
-10 000 $
Juin 30, 2026
Prix modifié
259 000 $
-4%
-10 000 $
Disclaimer: Data is supplied by Pillar 9™ MLS® System. Pillar 9™ is the owner of the copyright in its MLS® System. Data is deemed reliable but is not guaranteed accurate by Pillar 9™. The trademarks MLS®, Multiple Listing Service® and the associated logos are owned by The Canadian Real Estate Association (CREA) and identify the quality of services provided by real estate professionals who are members of CREA. Used under license.
Data is supplied by Pillar 9™ MLS® System. Pillar 9™ is the owner of the copyright in its MLS® System. Data is deemed reliable but is not guaranteed accurate by Pillar 9™. The trademarks MLS®, Multiple Listing Service® and the associated logos are owned by The Canadian Real Estate Association (CREA) and identify the quality of services provided by real estate professionals who are members of CREA. Used under license.
Data is supplied by Pillar 9™ MLS® System. Pillar 9™ is the owner of the copyright in its MLS® System. Data is deemed reliable but is not guaranteed accurate by Pillar 9™. The trademarks MLS®, Multiple Listing Service® and the associated logos are owned by The Canadian Real Estate Association (CREA) and identify the quality of services provided by real estate professionals who are members of CREA. Used under license.


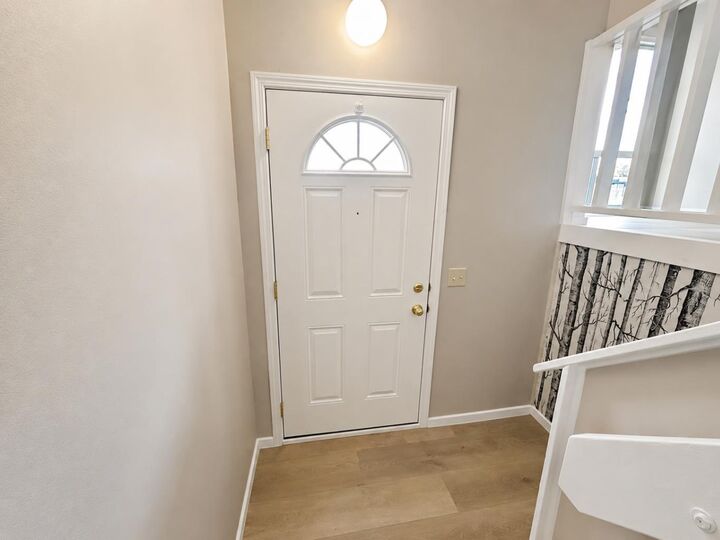
Extensive recent renovations have transformed this home, including a stunning full bathroom renovation, new luxury vinyl plank flooring, fresh paint throughout, and a new dishwasher—allowing you to move in and enjoy with confidence.
Upon entering, you'll be immediately captivated by the dramatic vaulted wood ceiling that soars above the living room, creating a warm and inviting atmosphere. The wood-burning fireplace adds charm and comfort, evoking the cozy feel of a mountain retreat. The open dining area flows seamlessly into the kitchen, where you'll enjoy lovely views of the adjacent green space.
The thoughtfully designed lower level features two spacious bedrooms with large windows that bring in an abundance of natural light, along with generous storage and utility space. The renovated full bathroom on the main level adds both style and convenience.
Step outside to your private, south-facing backyard, where a generously sized deck overlooks mature trees and green space—an ideal setting for relaxing, entertaining, or simply enjoying the sunshine.
Located just minutes from South Glenmore Park, you'll have access to kilometres of scenic walking and cycling pathways, parks, and some of Calgary's most beautiful natural areas. Everyday conveniences are also close at hand, including grocery stores, restaurants, schools, and the Southland Leisure Centre.
An exceptional opportunity to own a beautifully updated home in one of Calgary's most desirable communities. Contact your favourite REALTOR® today to arrange your private showing.