
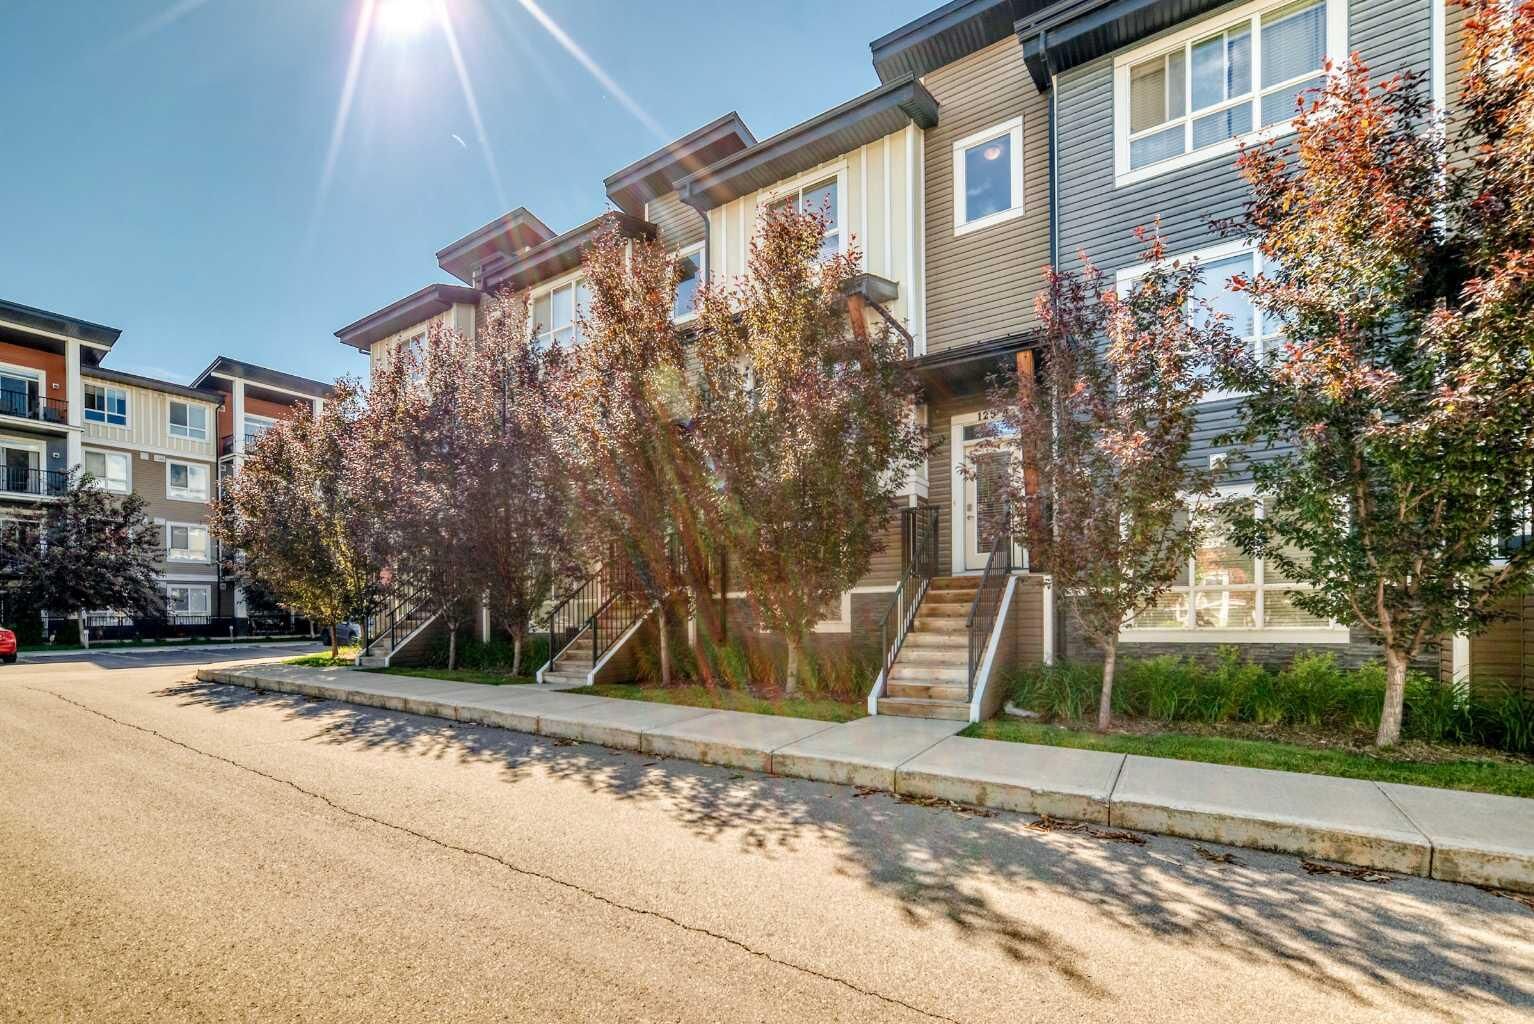
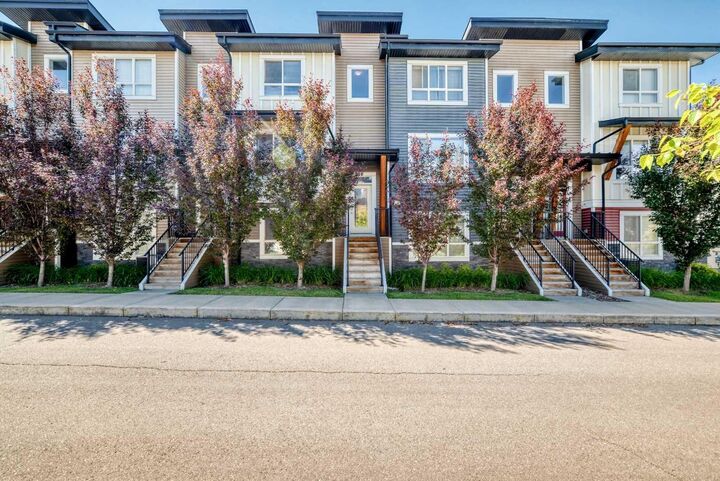
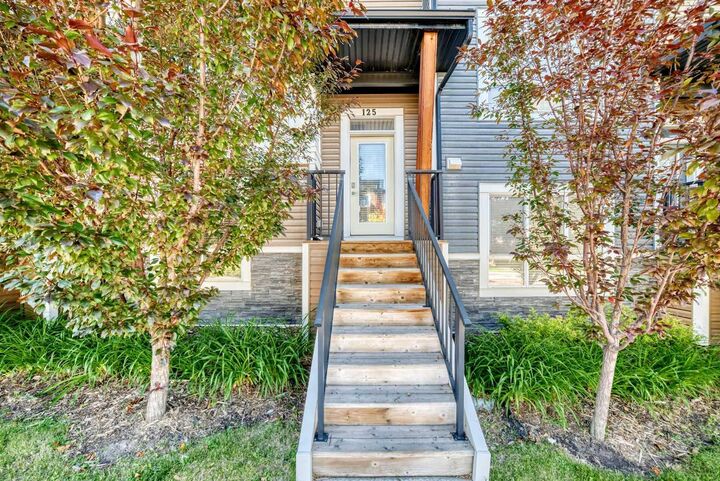
Inscription par: PILLAR 9 - IDX / Listed By: Urban-Realty.ca
125 Walgrove Cove SE Calgary, AB T2X 4E1
En vigueur (56 Jours)
324 672 $ (USD)
Description
MLS®:
A2315027
A2315027
Surface Terrain
1,054 PI. CA.
1,054 PI. CA.
Catégorie
Single-Family Home
Single-Family Home
Année de Construction
2016
2016
Style
3 (or More) Storey
3 (or More) Storey
Listed By
Lisa Li, Urban-Realty.ca
Source
PILLAR 9 - IDX
Dernière vérification Août 28 2026 à 3:58 PM EDT
PILLAR 9 - IDX
Dernière vérification Août 28 2026 à 3:58 PM EDT
Détails sur les salles de bains
- Salles de bains: 2
- Salle d’eau: 1
Caractéristiques Intérieures
- Appliances : Refrigerator
- Appliances : Dishwasher
- Appliances : Electric Stove
- Appliances : Microwave
- Appliances : Range Hood
- Appliances : Washer/Dryer
- Laundry/Utility Room : In Unit
- Laundry/Utility Room : Upper Level
- Kitchen Island
- See Remarks
- Quartz Counters
Quartier
- Walden
Informations sur le lot
- Rectangular Lot
Caractéristiques de la propriété
- Cheminée: Total Fireplace(s) : 0
- Foundation: Poured Concrete
Chauffage et refroidissement
- Natural Gas
- None
Informations sur les sous-sols
- Partial
Informations sur le condo
- Frais: $216
Planchers
- Carpet
- Tile
- Wood
Caractéristiques extérieures
- Toit: Asphalt Shingle
Garage
- Double Garage Attached
Stationnement
- Parking Space(s) : 2
Étages
- 3
Surface Habitable
- 1,699 pi. ca.
Historique des prix des annonces
Date
Événement
Prix
% Variation en
$ (+/-)
Août 28, 2026
Prix modifié
449 900 $
-2%
-10 000 $
Juil 29, 2026
Prix modifié
459 900 $
-2%
-10 000 $
Disclaimer: Data is supplied by Pillar 9™ MLS® System. Pillar 9™ is the owner of the copyright in its MLS® System. Data is deemed reliable but is not guaranteed accurate by Pillar 9™. The trademarks MLS®, Multiple Listing Service® and the associated logos are owned by The Canadian Real Estate Association (CREA) and identify the quality of services provided by real estate professionals who are members of CREA. Used under license.
Data is supplied by Pillar 9™ MLS® System. Pillar 9™ is the owner of the copyright in its MLS® System. Data is deemed reliable but is not guaranteed accurate by Pillar 9™. The trademarks MLS®, Multiple Listing Service® and the associated logos are owned by The Canadian Real Estate Association (CREA) and identify the quality of services provided by real estate professionals who are members of CREA. Used under license.
Data is supplied by Pillar 9™ MLS® System. Pillar 9™ is the owner of the copyright in its MLS® System. Data is deemed reliable but is not guaranteed accurate by Pillar 9™. The trademarks MLS®, Multiple Listing Service® and the associated logos are owned by The Canadian Real Estate Association (CREA) and identify the quality of services provided by real estate professionals who are members of CREA. Used under license.


The main floor showcases an open-concept design with soaring 9-foot ceilings throughout. A bright and spacious living room is highlighted by a large window and flows seamlessly into the modern white kitchen, complete with quartz countertops, a large centre island with breakfast seating, and ample cabinetry. The dining area is perfect for family gatherings and entertaining. Step out onto the private balcony, equipped with a BBQ hookup—ideal for summer grilling. A convenient 2-piece powder room completes the main level.
Upstairs, you will find three generous bedrooms and a conveniently located laundry area. The spacious primary bedroom features a walk-through closet leading to a luxurious ensuite with dual quartz vanities and an oversized walk-in shower. Two additional well-sized bedrooms are perfect for a growing family and are complemented by a 4-piece main bathroom. Ideally located with quick access to Stoney Trail and Macleod Trail, and just steps from parks and scenic walking paths. Nearby shopping centres offer easy access to coffee shops, restaurants, and banks, making this an exceptionally convenient and family-friendly location.