
Inscription par: PILLAR 9 - IDX / Listed By: Creekside Realty
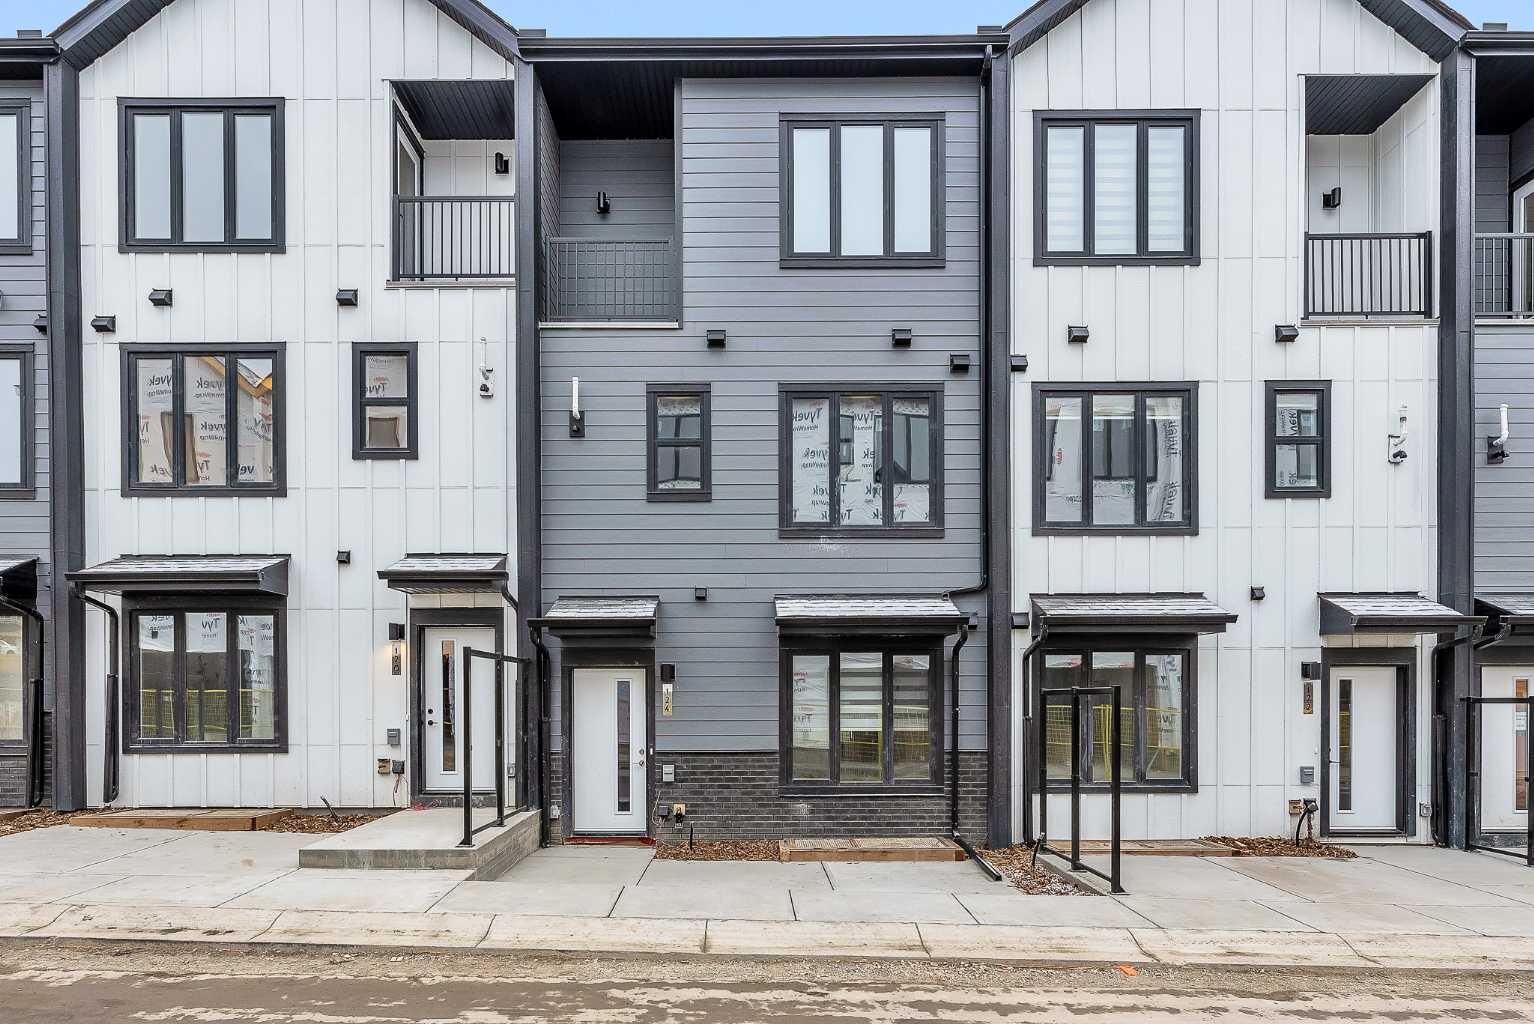
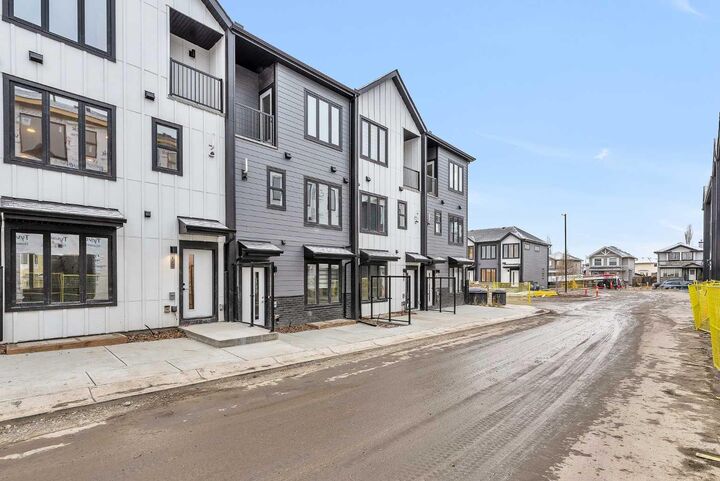
124 Arbour Lake Court NW Calgary, AB T3G 0H6
En vigueur (287 Jours)
351 533 $ (USD)
Description
MLS®:
A2271072
A2271072
Catégorie
Single-Family Home
Single-Family Home
Année de Construction
2025
2025
Style
3 (or More) Storey
3 (or More) Storey
Listed By
Bramhjeet Singh, Creekside Realty
Source
PILLAR 9 - IDX
Dernière vérification Août 29 2026 à 7:53 PM EDT
PILLAR 9 - IDX
Dernière vérification Août 29 2026 à 7:53 PM EDT
Détails sur les salles de bains
- Salles de bains: 2
- Salle d’eau: 1
Caractéristiques Intérieures
- Appliances : Refrigerator
- Appliances : Dishwasher
- Appliances : Electric Stove
- Appliances : Window Coverings
- Appliances : Washer/Dryer Stacked
- Appliances : Microwave Hood Fan
- Laundry/Utility Room : Upper Level
- Granite Counters
- High Ceilings
- Kitchen Island
- No Smoking Home
- Open Floorplan
- Pantry
- No Animal Home
Quartier
- Arbour Lake
Informations sur le lot
- See Remarks
Caractéristiques de la propriété
- Cheminée: Total Fireplace(s) : 0
- Foundation: Poured Concrete
Chauffage et refroidissement
- Forced Air
- None
Informations sur le condo
- Frais: $82
Planchers
- Carpet
- Vinyl Plank
Caractéristiques extérieures
- Toit: Asphalt Shingle
Stationnement
- Stall
- Parking Space(s) : 1
Étages
- 3
Surface Habitable
- 1,317 pi. ca.
Historique des prix des annonces
Date
Événement
Prix
% Variation en
$ (+/-)
Nov 19, 2025
Prix modifié
489 000 $
-2%
-10 000 $
Disclaimer: Data is supplied by Pillar 9™ MLS® System. Pillar 9™ is the owner of the copyright in its MLS® System. Data is deemed reliable but is not guaranteed accurate by Pillar 9™. The trademarks MLS®, Multiple Listing Service® and the associated logos are owned by The Canadian Real Estate Association (CREA) and identify the quality of services provided by real estate professionals who are members of CREA. Used under license.
Data is supplied by Pillar 9™ MLS® System. Pillar 9™ is the owner of the copyright in its MLS® System. Data is deemed reliable but is not guaranteed accurate by Pillar 9™. The trademarks MLS®, Multiple Listing Service® and the associated logos are owned by The Canadian Real Estate Association (CREA) and identify the quality of services provided by real estate professionals who are members of CREA. Used under license.
Data is supplied by Pillar 9™ MLS® System. Pillar 9™ is the owner of the copyright in its MLS® System. Data is deemed reliable but is not guaranteed accurate by Pillar 9™. The trademarks MLS®, Multiple Listing Service® and the associated logos are owned by The Canadian Real Estate Association (CREA) and identify the quality of services provided by real estate professionals who are members of CREA. Used under license.


Step outside to everything: Crowfoot LRT, Crowfoot Crossing shops and restaurants, Melcor YMCA, parks/playgrounds, and the community’s private lake for year-round fun—swimming and paddling in summer, skating in winter, and community events on the beach. Quick access to Crowchild & Stoney Trail gets you across the city or out to the Rockies in no time. This is turnkey, low-maintenance living in one of Calgary’s most sought-after, family-friendly communities.
Key details: 3 beds | 2.5 baths | titled parking | big windows & tons of natural light | lake privileges (HOA/RA fee) | close to LRT, shopping & schools.