
Inscription par: PILLAR 9 - IDX / Listed By: Real Broker
115 Couture Crescent SW Calgary, AB T3E 7R3
En vigueur (1 Jours)
497 869 $ (USD)
Description
MLS®:
A2340431
A2340431
Catégorie
Single-Family Home
Single-Family Home
Année de Construction
2006
2006
Style
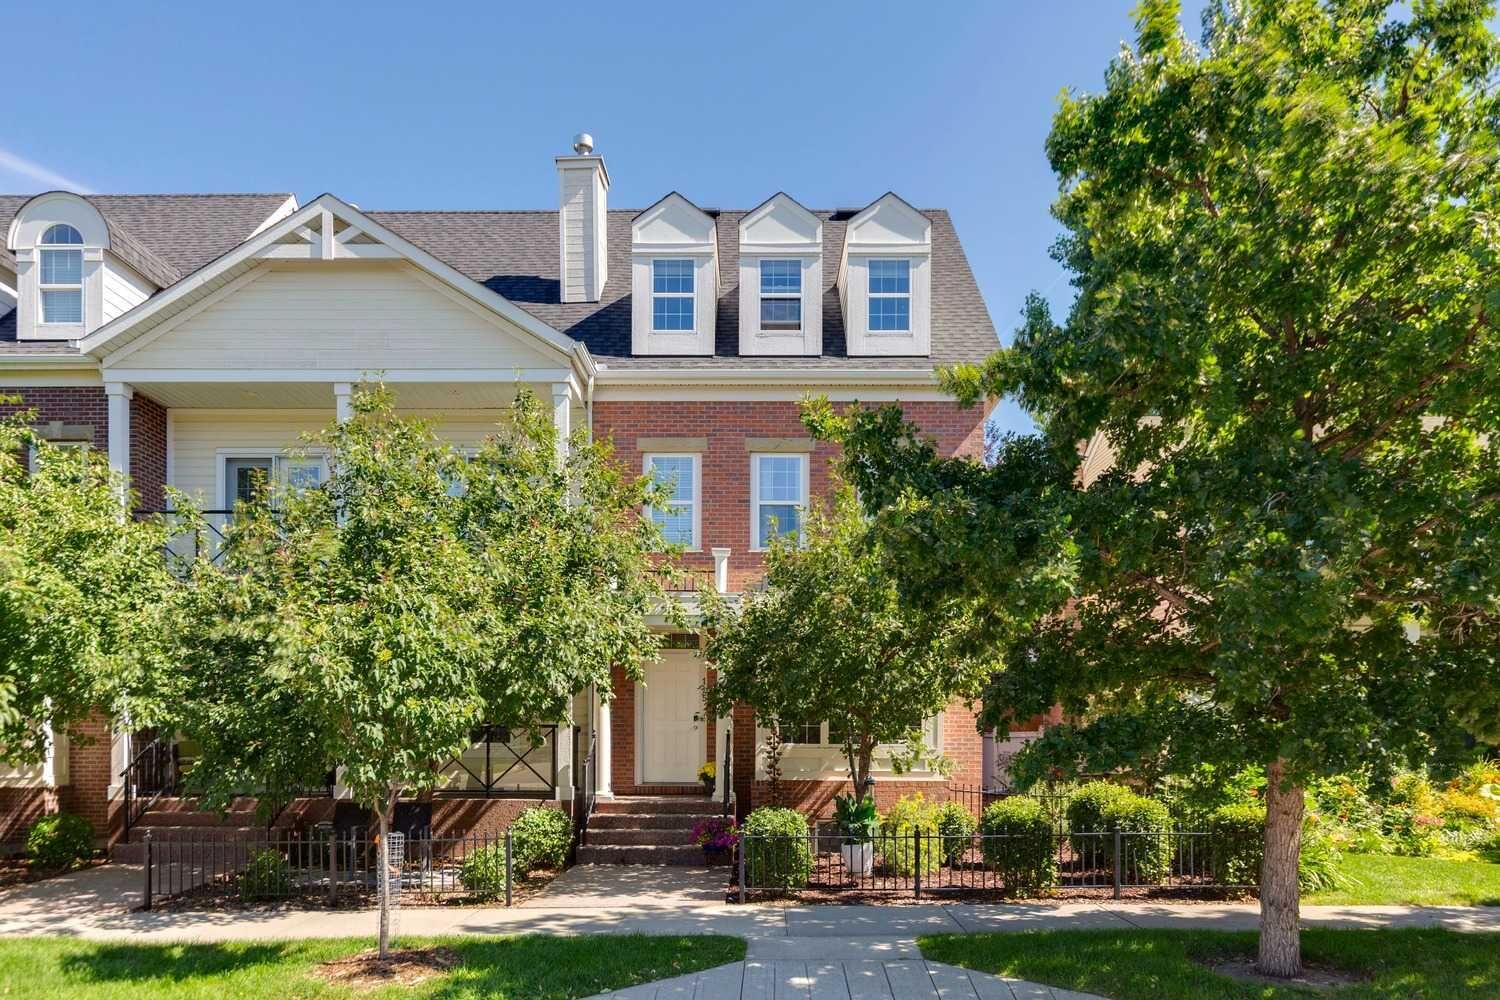
3 (or More) Storey
3 (or More) Storey
Listed By
Carmelle Smutko, Real Broker
Source
PILLAR 9 - IDX
Dernière vérification Août 28 2026 à 8:14 PM EDT
PILLAR 9 - IDX
Dernière vérification Août 28 2026 à 8:14 PM EDT
Détails sur les salles de bains
- Salles de bains: 2
- Salle d’eau: 1
Caractéristiques Intérieures
- Appliances : Refrigerator
- Appliances : Dishwasher
- Appliances : Dryer
- Appliances : Window Coverings
- Appliances : Washer
- Laundry/Utility Room : Upper Level
- Appliances : Gas Range
- Breakfast Bar
- Ceiling Fan(s)
- Double Vanity
- Granite Counters
- High Ceilings
- Kitchen Island
- Open Floorplan
- Pantry
- Walk-In Closet(s)
- Vaulted Ceiling(s)
- Vinyl Windows
Quartier
- Garrison Green
Informations sur le lot
- Landscaped
- Street Lighting
- Back Lane
- Back Yard
- Front Yard
- Fruit Trees/Shrub(s)
Caractéristiques de la propriété
- Cheminée: Total Fireplace(s) : 1 Gas
- Foundation: Poured Concrete
Chauffage et refroidissement
- Forced Air
- None
Informations sur les sous-sols
- Full
Informations sur le condo
- Frais: $360
Planchers
- Carpet
- Hardwood
- Tile
Caractéristiques extérieures
- Toit: Asphalt
Garage
- Double Garage Detached
Stationnement
- Parking Space(s) : 2
Étages
- 3
Surface Habitable
- 1,835 pi. ca.
Disclaimer: Data is supplied by Pillar 9™ MLS® System. Pillar 9™ is the owner of the copyright in its MLS® System. Data is deemed reliable but is not guaranteed accurate by Pillar 9™. The trademarks MLS®, Multiple Listing Service® and the associated logos are owned by The Canadian Real Estate Association (CREA) and identify the quality of services provided by real estate professionals who are members of CREA. Used under license.
Data is supplied by Pillar 9™ MLS® System. Pillar 9™ is the owner of the copyright in its MLS® System. Data is deemed reliable but is not guaranteed accurate by Pillar 9™. The trademarks MLS®, Multiple Listing Service® and the associated logos are owned by The Canadian Real Estate Association (CREA) and identify the quality of services provided by real estate professionals who are members of CREA. Used under license.
Data is supplied by Pillar 9™ MLS® System. Pillar 9™ is the owner of the copyright in its MLS® System. Data is deemed reliable but is not guaranteed accurate by Pillar 9™. The trademarks MLS®, Multiple Listing Service® and the associated logos are owned by The Canadian Real Estate Association (CREA) and identify the quality of services provided by real estate professionals who are members of CREA. Used under license.


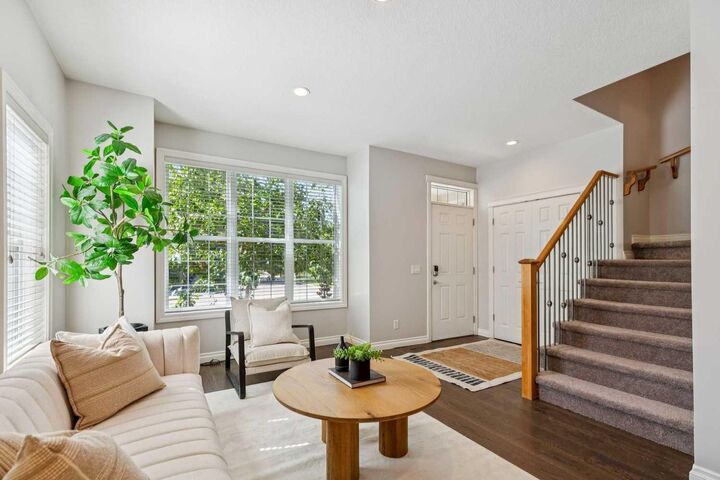
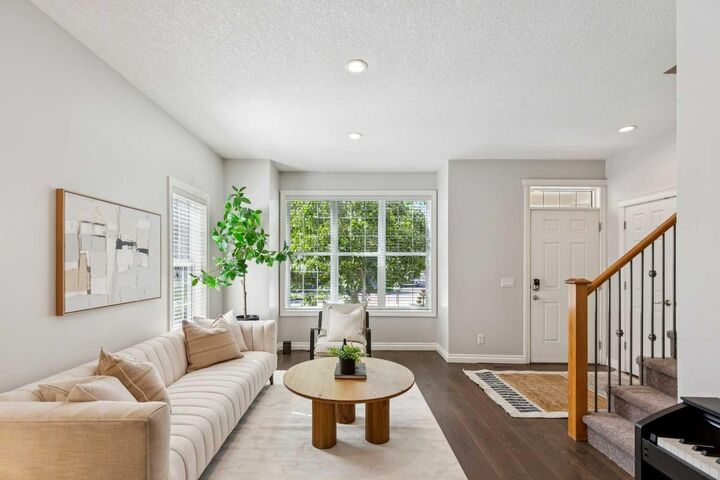
Situated on one of the quietest streets in the community and directly across from a charming park, this townhouse offers a peaceful retreat from the bustle of city life. The main floor features an open-concept design, creating a cozy and inviting space that’s perfect for both entertaining and everyday living.
The second floor boasts generously sized bedrooms, providing plenty of room for relaxation and personal space. Ascend to the third floor to find a spacious master retreat complete with a large en suite bath, offering a luxurious escape at the end of the day.
Step outside to enjoy the quiet backyard space, complete with a deck that's perfect for outdoor gatherings or BBQing your favourite meal. The property's landscaping enhances the overall appeal, while a double detached garage provides ample parking and storage.
Don’t miss the chance to make this stunning townhouse your new home in Garrison Green! Schedule your viewing today to explore all that this vibrant community has to offer.