
Inscription par: PILLAR 9 - IDX / Listed By: Sotheby's International Realty Canada
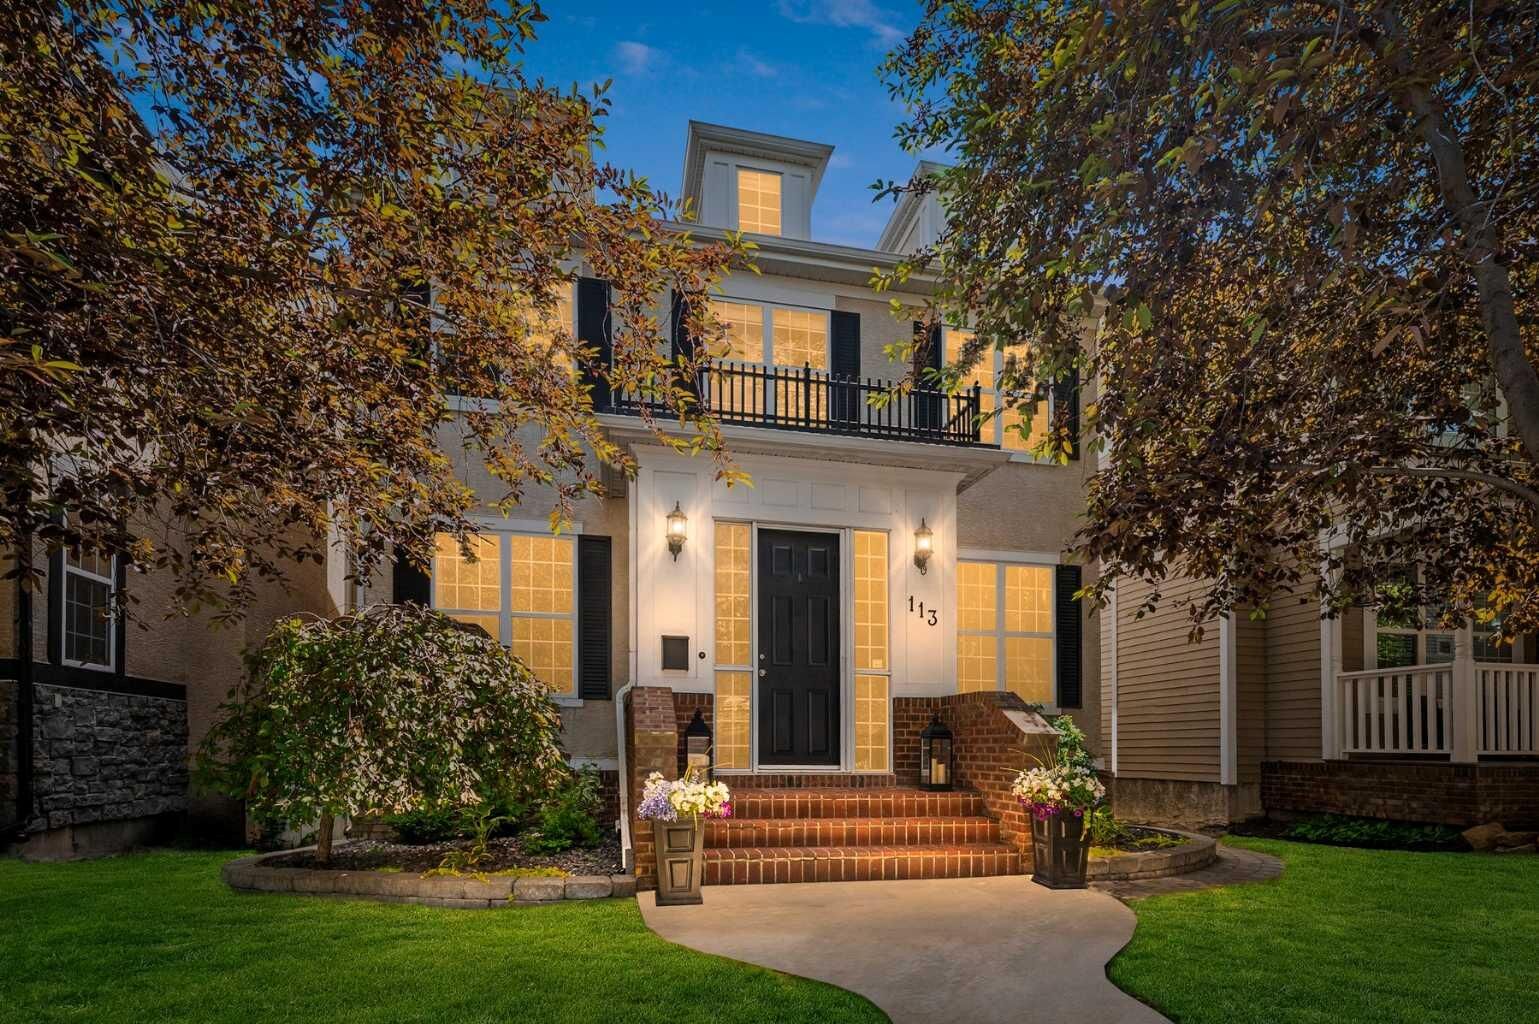
113 Ypres Green SW Calgary, AB T2T 6M3
En vigueur (68 Jours)
1 135 315 $ (USD)
Description
MLS®:
A2323191
A2323191
Surface Terrain
3,961 PI. CA.
3,961 PI. CA.
Catégorie
Single-Family Home
Single-Family Home
Année de Construction
2003
2003
Style
2 Storey
2 Storey
Listed By
Renata M. Reid, Sotheby's International Realty Canada
Source
PILLAR 9 - IDX
Dernière vérification Sep 1 2026 à 11:17 PM EDT
PILLAR 9 - IDX
Dernière vérification Sep 1 2026 à 11:17 PM EDT
Détails sur les salles de bains
- Salles de bains: 3
- Salle d’eau: 1
Caractéristiques Intérieures
- Appliances : Dishwasher
- Laundry/Utility Room : Main Level
- Appliances : Dryer
- Appliances : Garage Control(s)
- Appliances : Microwave
- Appliances : Range Hood
- Appliances : Washer
- Appliances : Freezer
- Appliances : Gas Stove
- Appliances : Garburator
- Appliances : Humidifier
- Appliances : Water Softener
- Appliances : Wine Refrigerator
- Ceiling Fan(s)
- Closet Organizers
- Double Vanity
- French Door
- High Ceilings
- Kitchen Island
- No Smoking Home
- Open Floorplan
- Soaking Tub
- Storage
- Walk-In Closet(s)
- Wired for Sound
- Skylight(s)
- Recessed Lighting
- Smart Home
- Wired for Data
- Appliances : Central Air Conditioner
- Vinyl Windows
- Quartz Counters
Quartier
- Garrison Woods
Informations sur le lot
- Treed
- Lawn
- Street Lighting
- Rectangular Lot
- Back Lane
- Back Yard
- Front Yard
- Level
Caractéristiques de la propriété
- Cheminée: Living Room
- Cheminée: Mantle
- Cheminée: Tile
- Cheminée: Recreation Room
- Cheminée: Raised Hearth
- Cheminée: Total Fireplace(s) : 2 Gas
- Foundation: Poured Concrete
Chauffage et refroidissement
- Natural Gas
- Sep. Hvac Units
Informations sur les sous-sols
- Full
Planchers
- Carpet
- Hardwood
- Tile
Caractéristiques extérieures
- Toit: Asphalt Shingle
Garage
- Double Garage Detached
Stationnement
- Parking Space(s) : 3
Étages
- 2
Surface Habitable
- 2,238 pi. ca.
Historique des prix des annonces
Date
Événement
Prix
% Variation en
$ (+/-)
Août 28, 2026
Prix modifié
1 575 000 $
-5%
-75 000 $
Juil 17, 2026
Prix modifié
1 650 000 $
-3%
-49 900 $
Disclaimer: Data is supplied by Pillar 9™ MLS® System. Pillar 9™ is the owner of the copyright in its MLS® System. Data is deemed reliable but is not guaranteed accurate by Pillar 9™. The trademarks MLS®, Multiple Listing Service® and the associated logos are owned by The Canadian Real Estate Association (CREA) and identify the quality of services provided by real estate professionals who are members of CREA. Used under license.
Data is supplied by Pillar 9™ MLS® System. Pillar 9™ is the owner of the copyright in its MLS® System. Data is deemed reliable but is not guaranteed accurate by Pillar 9™. The trademarks MLS®, Multiple Listing Service® and the associated logos are owned by The Canadian Real Estate Association (CREA) and identify the quality of services provided by real estate professionals who are members of CREA. Used under license.
Data is supplied by Pillar 9™ MLS® System. Pillar 9™ is the owner of the copyright in its MLS® System. Data is deemed reliable but is not guaranteed accurate by Pillar 9™. The trademarks MLS®, Multiple Listing Service® and the associated logos are owned by The Canadian Real Estate Association (CREA) and identify the quality of services provided by real estate professionals who are members of CREA. Used under license.


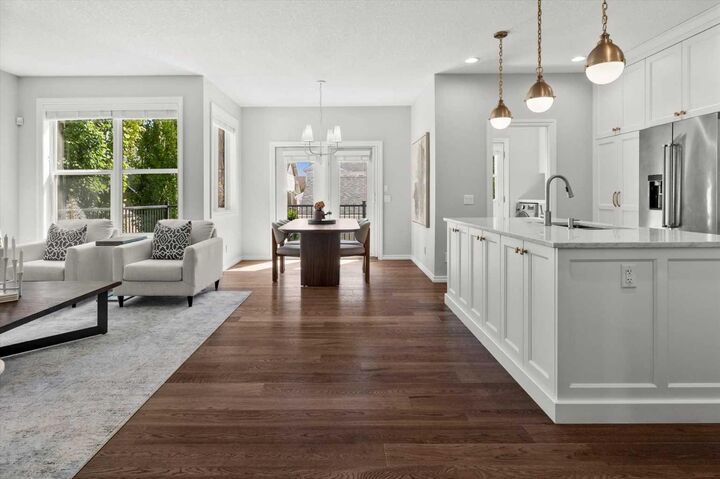
Extensively renovated in 2020, the bright main floor is defined by warm hardwood, graceful archways, tailored millwork and a soft, sophisticated palette. The formal dining room creates an elegant backdrop for holidays and celebrations, while the open-concept kitchen forms the heart of the home. Elevated shaker-style cabinetry touch the 9' ceilings, quartz surfaces, a generous island, five-burner gas stove, wine fridge and statement lighting deliver a polished custom feel with everyday practicality. It is equally suited to pancake mornings, baking with children and lively gatherings with friends. The casual dining nook with French doors to deck flows into the welcoming living room, where a handsome feature fireplace creates a warm setting for conversation, games and relaxed evenings together.
Upstairs, the layout is beautifully considered for a growing family. A central bonus room illuminated by skylights offers a dedicated space for reading, play or homework. Two bedrooms share an updated full bathroom, while the serene primary retreat features a custom panelled accent wall, walk-in closet and custom California Closets storage. The spa-inspired ensuite offers heated floors, double sinks, a separate shower and freestanding soaker tub. Both upper bathrooms were updated in 2025 with clean, timeless finishes.
The fully finished lower level expands the possibilities for family living with a spacious recreation or theatre room centred around a gas fireplace, ideal sports nights, games and cozy winter weekends. Behind elegant French doors is an additional bedroom with a walk-in closet, a full bathroom and excellent storage.
Outside, the professionally landscaped yard features mature greenery, zoned irrigation and a composite deck installed in 2022 with under-deck storage. The insulated, heated double garage is spray-foamed and finished with a durable Proslat storage system. Key upgrades include newer roofing, furnace, hot water tank, water softener and air conditioning.
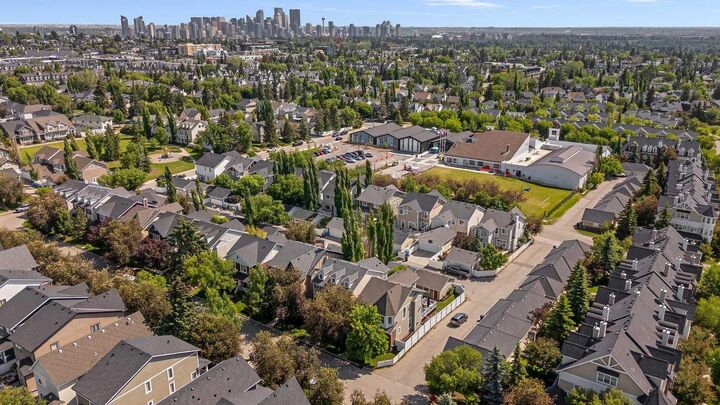
Steps from playgrounds, top-tier schools, boutiques, cafés and local amenities and minutes from downtown and major routes this immaculate home offers the perfect balance of design, comfort and community. Beautifully cared for and ready for its next chapter, it is a home created for everyday joy, family traditions and memories that will last for years to come.