
Inscription par: PILLAR 9 - IDX / Listed By: Re/Max First
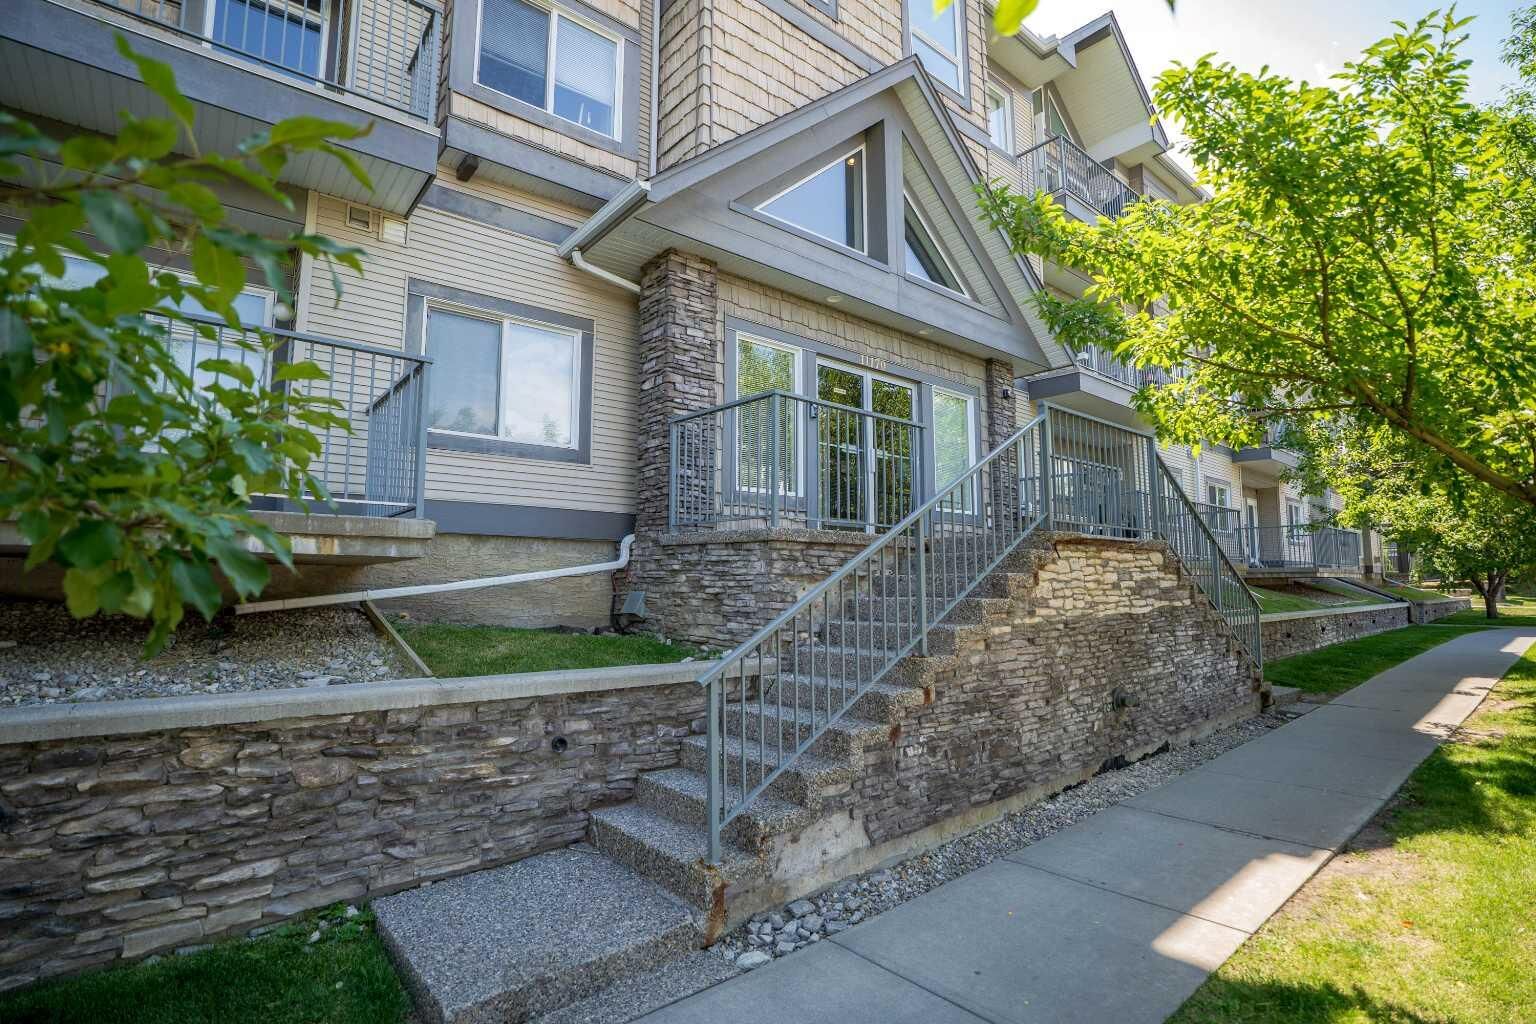
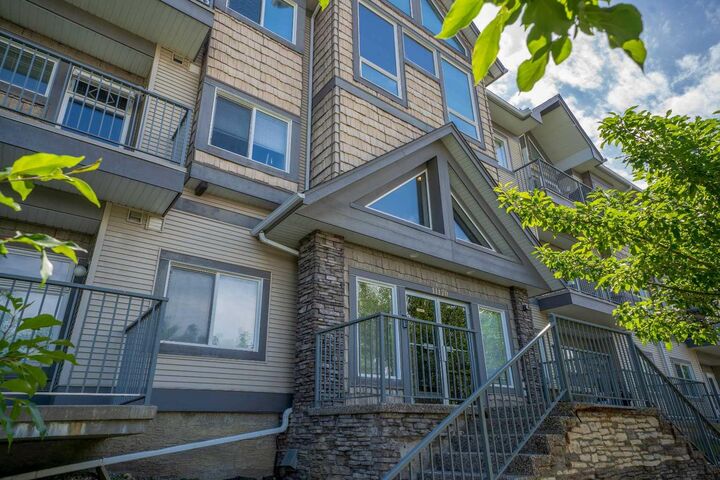
11170 30 Street SW 207 Calgary, AB T2W 6J2
En attente (43 Jours)
212 070 $ (USD)
Description
MLS®:
A2325801
A2325801
Catégorie
Single-Family Home
Single-Family Home
Année de Construction
2005
2005
Style
Apartment-Single Level Unit
Apartment-Single Level Unit
Listed By
Dennis Paulin, Re/Max First
Source
PILLAR 9 - IDX
Dernière vérification Août 29 2026 à 8:23 PM EDT
PILLAR 9 - IDX
Dernière vérification Août 29 2026 à 8:23 PM EDT
Détails sur les salles de bains
- Salles de bains: 2
Caractéristiques Intérieures
- Appliances : Refrigerator
- Appliances : Dishwasher
- Appliances : Electric Stove
- Appliances : Window Coverings
- Appliances : Washer/Dryer Stacked
- Laundry/Utility Room : In Unit
- Appliances : Microwave Hood Fan
- Breakfast Bar
- Chandelier
- Granite Counters
- High Ceilings
- Open Floorplan
- Crown Molding
Quartier
- Cedarbrae
Caractéristiques de la propriété
- Cheminée: Living Room
- Cheminée: Mantle
- Cheminée: Total Fireplace(s) : 1 Gas
Chauffage et refroidissement
- In Floor
- None
Informations sur le condo
- Frais: $451
Planchers
- Carpet
- Tile
- Vinyl Plank
Stationnement
- Underground
- Parking Space(s) : 1
Étages
- 1
Surface Habitable
- 885 pi. ca.
Historique des prix des annonces
Date
Événement
Prix
% Variation en
$ (+/-)
Juil 17, 2026
Prix modifié
295 000 $
-1%
-2 000 $
Disclaimer: Data is supplied by Pillar 9™ MLS® System. Pillar 9™ is the owner of the copyright in its MLS® System. Data is deemed reliable but is not guaranteed accurate by Pillar 9™. The trademarks MLS®, Multiple Listing Service® and the associated logos are owned by The Canadian Real Estate Association (CREA) and identify the quality of services provided by real estate professionals who are members of CREA. Used under license.
Data is supplied by Pillar 9™ MLS® System. Pillar 9™ is the owner of the copyright in its MLS® System. Data is deemed reliable but is not guaranteed accurate by Pillar 9™. The trademarks MLS®, Multiple Listing Service® and the associated logos are owned by The Canadian Real Estate Association (CREA) and identify the quality of services provided by real estate professionals who are members of CREA. Used under license.
Data is supplied by Pillar 9™ MLS® System. Pillar 9™ is the owner of the copyright in its MLS® System. Data is deemed reliable but is not guaranteed accurate by Pillar 9™. The trademarks MLS®, Multiple Listing Service® and the associated logos are owned by The Canadian Real Estate Association (CREA) and identify the quality of services provided by real estate professionals who are members of CREA. Used under license.


The kitchen features granite countertops, a breakfast bar, and ample cabinetry, flowing into the living area complete with a gas fireplace and access to a private balcony with gas line.
The primary bedroom includes a 3-piece ensuite, and a built-in closet system in the walk through closet. The secondary bedroom is spacious and the Den provide flexibility for your family or a home office. A full 4-piece bathroom and in-suite laundry complete the unit.
This unit includes one assigned heated underground parking stall and an assigned storage locker. Condo fees of $614.99/month include heat, water, sewer, parking, professional management, reserve fund contributions, and common area maintenance.
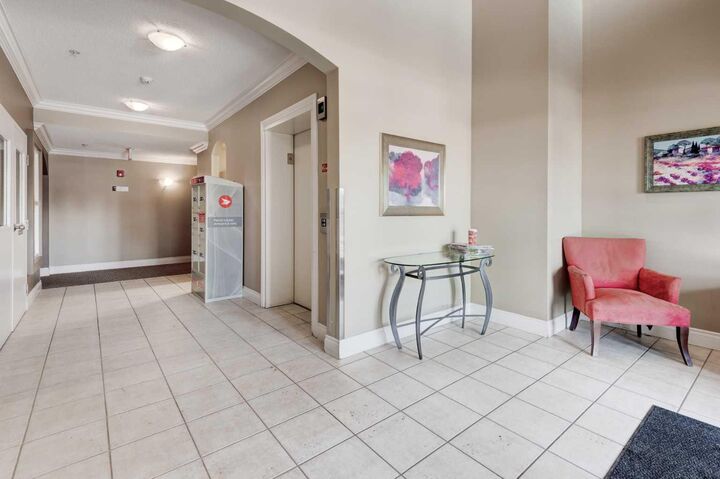
Stonecroft is a well-managed complex offering amenities such as access to a fitness centre($25/month) in the building (same floor), bicycle storage, and elevator access. Conveniently located close to parks, schools, shopping, and golf. Pet ownership is subject to board approval and short-term rentals are not permitted.