
Inscription par: PILLAR 9 - IDX / Listed By: Real Broker
11 Mahogany Row SE 3407 Calgary, AB T3M 2L6
En vigueur (236 Jours)
259 073 $ (USD)
Description
MLS®:
A2277124
A2277124
Catégorie
Single-Family Home
Single-Family Home
Année de Construction
2015
2015
Style
Apartment-Single Level Unit
Apartment-Single Level Unit
Listed By
Miri Madoff, Real Broker
Source
PILLAR 9 - IDX
Dernière vérification Août 29 2026 à 7:34 AM EDT
PILLAR 9 - IDX
Dernière vérification Août 29 2026 à 7:34 AM EDT
Détails sur les salles de bains
- Salles de bains: 2
Caractéristiques Intérieures
- Appliances : Refrigerator
- Appliances : Dishwasher
- Appliances : Electric Stove
- Appliances : Garage Control(s)
- Appliances : Window Coverings
- Appliances : Washer/Dryer Stacked
- Laundry/Utility Room : In Unit
- Appliances : Microwave Hood Fan
- Chandelier
- Granite Counters
- Kitchen Island
- No Smoking Home
- Pantry
- Storage
- Walk-In Closet(s)
- Elevator
Quartier
- Mahogany
Caractéristiques de la propriété
- Cheminée: Total Fireplace(s) : 0
- Foundation: Poured Concrete
Chauffage et refroidissement
- Natural Gas
- None
Informations sur le condo
- Frais: $348
Planchers
- Carpet
- Ceramic Tile
- Vinyl Plank
Caractéristiques extérieures
- Toit: Asphalt Shingle
Stationnement
- Underground
- Parking Space(s) : 1
Étages
- 1
Surface Habitable
- 855 pi. ca.
Disclaimer: Data is supplied by Pillar 9™ MLS® System. Pillar 9™ is the owner of the copyright in its MLS® System. Data is deemed reliable but is not guaranteed accurate by Pillar 9™. The trademarks MLS®, Multiple Listing Service® and the associated logos are owned by The Canadian Real Estate Association (CREA) and identify the quality of services provided by real estate professionals who are members of CREA. Used under license.
Data is supplied by Pillar 9™ MLS® System. Pillar 9™ is the owner of the copyright in its MLS® System. Data is deemed reliable but is not guaranteed accurate by Pillar 9™. The trademarks MLS®, Multiple Listing Service® and the associated logos are owned by The Canadian Real Estate Association (CREA) and identify the quality of services provided by real estate professionals who are members of CREA. Used under license.
Data is supplied by Pillar 9™ MLS® System. Pillar 9™ is the owner of the copyright in its MLS® System. Data is deemed reliable but is not guaranteed accurate by Pillar 9™. The trademarks MLS®, Multiple Listing Service® and the associated logos are owned by The Canadian Real Estate Association (CREA) and identify the quality of services provided by real estate professionals who are members of CREA. Used under license.


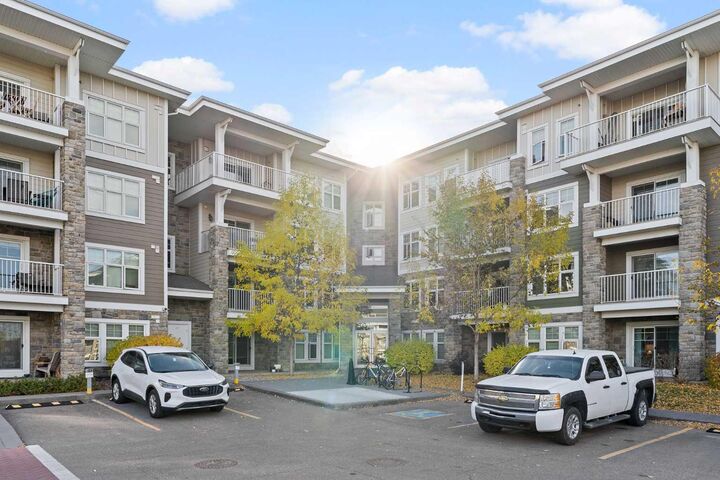
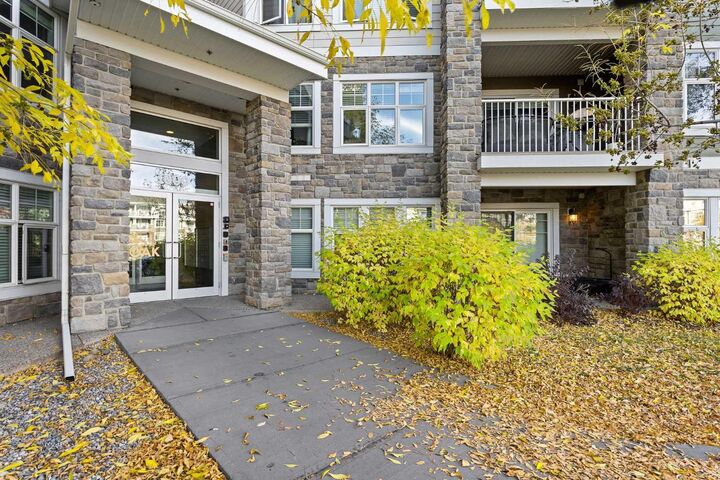
Step into top-floor living with this modern 2-bedroom, 2-bathroom condo in the heart of Mahogany, where every day feels like a vacation. Designed with a smart open layout, this home features luxury vinyl plank flooring, a sleek kitchen with granite countertops, stainless steel appliances, and ample storage.
Unwind on your private balcony with sweeping panoramic views complete with a gas line for summer BBQs and sunset cocktails. Enjoy the convenience of underground parking, in-suite laundry, and your own storage locker because ease should never be a luxury.
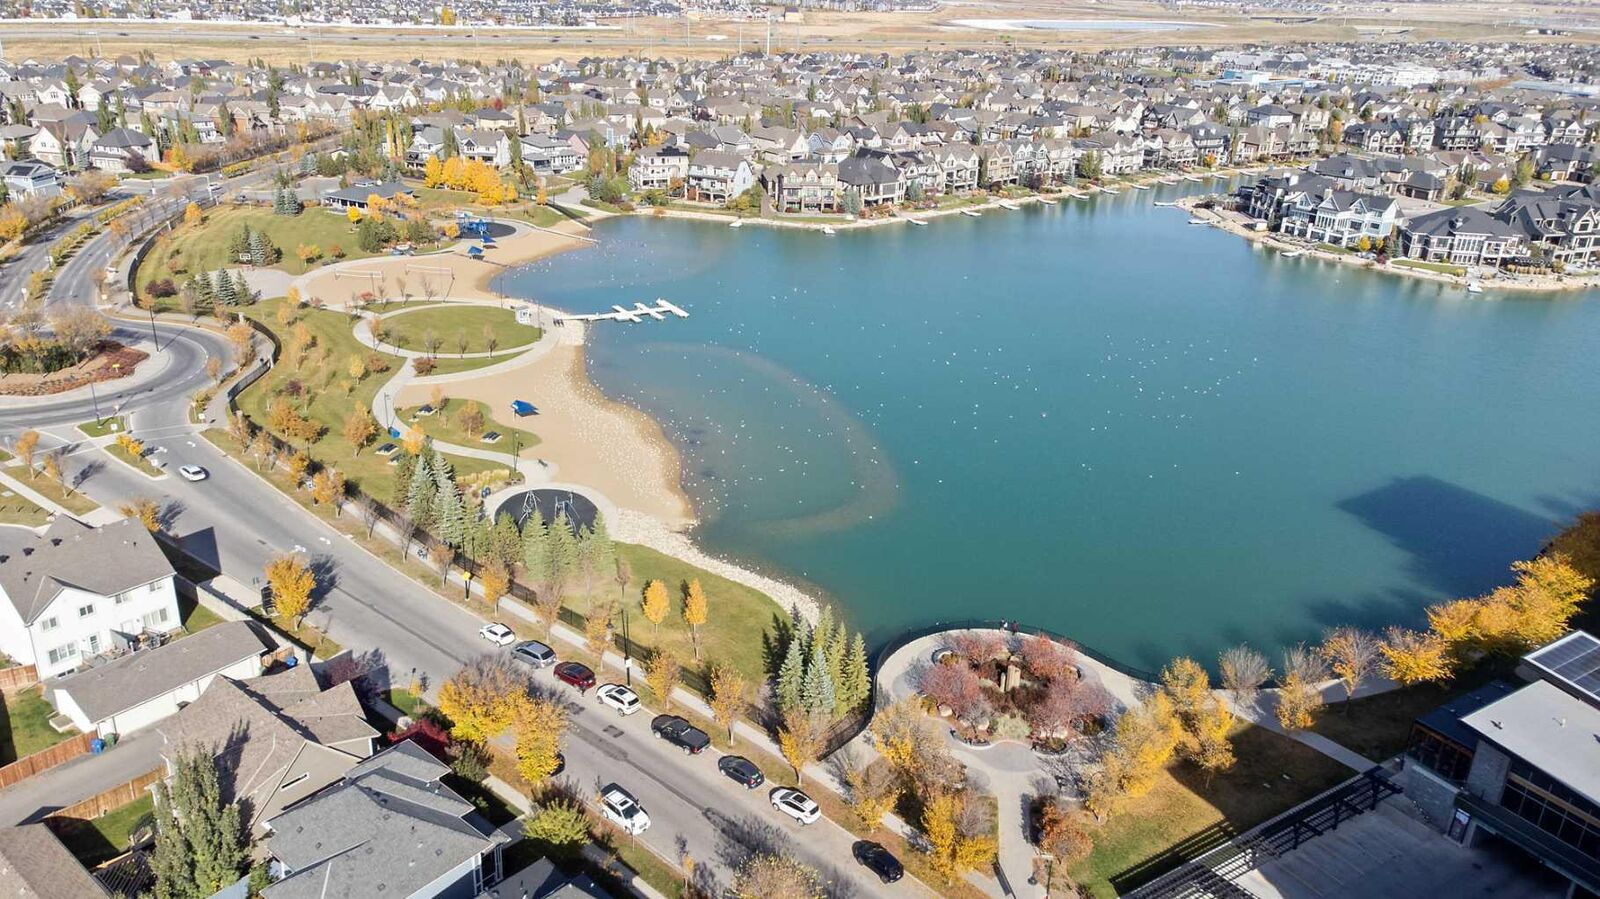
Love the outdoors? You're just a 4-minute stroll to Mahogany’s West Beach, where paddle boarding, skating, and lakeside lounging are part of everyday life. Whether you're a first-time buyer, a savvy investor, or someone who craves an active lifestyle, this is the ultimate low-maintenance retreat.
Pet-friendly (with board approval) and loaded with value, this one checks every box. Explore the immersive 3D iGuide tour and schedule your private showing today.