
Inscription par: PILLAR 9 - IDX / Listed By: Kic Realty
11 Aspen Cliff Place SW Calgary, AB T3H 0M1
En vigueur (58 Jours)
1 185 435 $ (USD)
Description
MLS®:
A2322884
A2322884
Surface Terrain
5,532 PI. CA.
5,532 PI. CA.
Catégorie
Single-Family Home
Single-Family Home
Année de Construction
2008
2008
Style
2 Storey
2 Storey
Listed By
Rob Whitfield, Kic Realty
Source
PILLAR 9 - IDX
Dernière vérification Août 29 2026 à 2:51 PM EDT
PILLAR 9 - IDX
Dernière vérification Août 29 2026 à 2:51 PM EDT
Détails sur les salles de bains
- Salles de bains: 3
- Salle d’eau: 1
Caractéristiques Intérieures
- Appliances : Refrigerator
- Appliances : Dishwasher
- Appliances : Dryer
- Appliances : Garage Control(s)
- Appliances : Microwave
- Appliances : Range Hood
- Appliances : Window Coverings
- Appliances : Gas Cooktop
- Appliances : Washer
- Laundry/Utility Room : Upper Level
- Appliances : Tankless Water Heater
- Appliances : Double Oven
- Bookcases
- Built-In Features
- Central Vacuum
- Closet Organizers
- Double Vanity
- French Door
- Granite Counters
- High Ceilings
- Kitchen Island
- No Smoking Home
- Open Floorplan
- Pantry
- Soaking Tub
- Storage
- Walk-In Closet(s)
- Wired for Sound
- Recessed Lighting
- Tankless Hot Water
- Appliances : Central Air Conditioner
Quartier
- Aspen Woods
Informations sur le lot
- No Neighbours Behind
- Landscaped
- Private
- Cul-De-Sac
- Low Maintenance Landscape
- Back Yard
- Pie Shaped Lot
- Backs on to Park/Green Space
- Fruit Trees/Shrub(s)
- Level
- Garden
- Many Trees
Caractéristiques de la propriété
- Cheminée: Total Fireplace(s) : 1 Gas
- Foundation: Poured Concrete
Chauffage et refroidissement
- Natural Gas
- Central Air
Informations sur les sous-sols
- Full
Planchers
- Carpet
- Ceramic Tile
- Hardwood
Caractéristiques extérieures
- Toit: Asphalt Shingle
Garage
- Triple Garage Attached
Stationnement
- Heated Garage
- Parking Space(s) : 3
Étages
- 2
Surface Habitable
- 2,763 pi. ca.
Historique des prix des annonces
Date
Événement
Prix
% Variation en
$ (+/-)
Juil 23, 2026
Prix modifié
1 649 000 $
-3%
-50 000 $
Disclaimer: Data is supplied by Pillar 9™ MLS® System. Pillar 9™ is the owner of the copyright in its MLS® System. Data is deemed reliable but is not guaranteed accurate by Pillar 9™. The trademarks MLS®, Multiple Listing Service® and the associated logos are owned by The Canadian Real Estate Association (CREA) and identify the quality of services provided by real estate professionals who are members of CREA. Used under license.
Data is supplied by Pillar 9™ MLS® System. Pillar 9™ is the owner of the copyright in its MLS® System. Data is deemed reliable but is not guaranteed accurate by Pillar 9™. The trademarks MLS®, Multiple Listing Service® and the associated logos are owned by The Canadian Real Estate Association (CREA) and identify the quality of services provided by real estate professionals who are members of CREA. Used under license.
Data is supplied by Pillar 9™ MLS® System. Pillar 9™ is the owner of the copyright in its MLS® System. Data is deemed reliable but is not guaranteed accurate by Pillar 9™. The trademarks MLS®, Multiple Listing Service® and the associated logos are owned by The Canadian Real Estate Association (CREA) and identify the quality of services provided by real estate professionals who are members of CREA. Used under license.


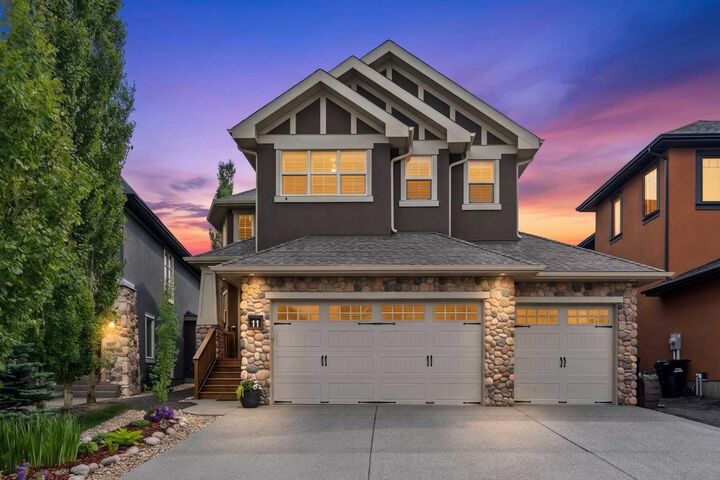
With 2,763 square feet above grade and just under 4,000 square feet of developed living space, this 4 bedroom, 3.5 bathroom home sits on a quiet dead-end street on a large south-facing pie lot with a heated triple garage and one of the most private backyards you will find in Aspen Woods. Bonus room could easily be a 5th bedoom.
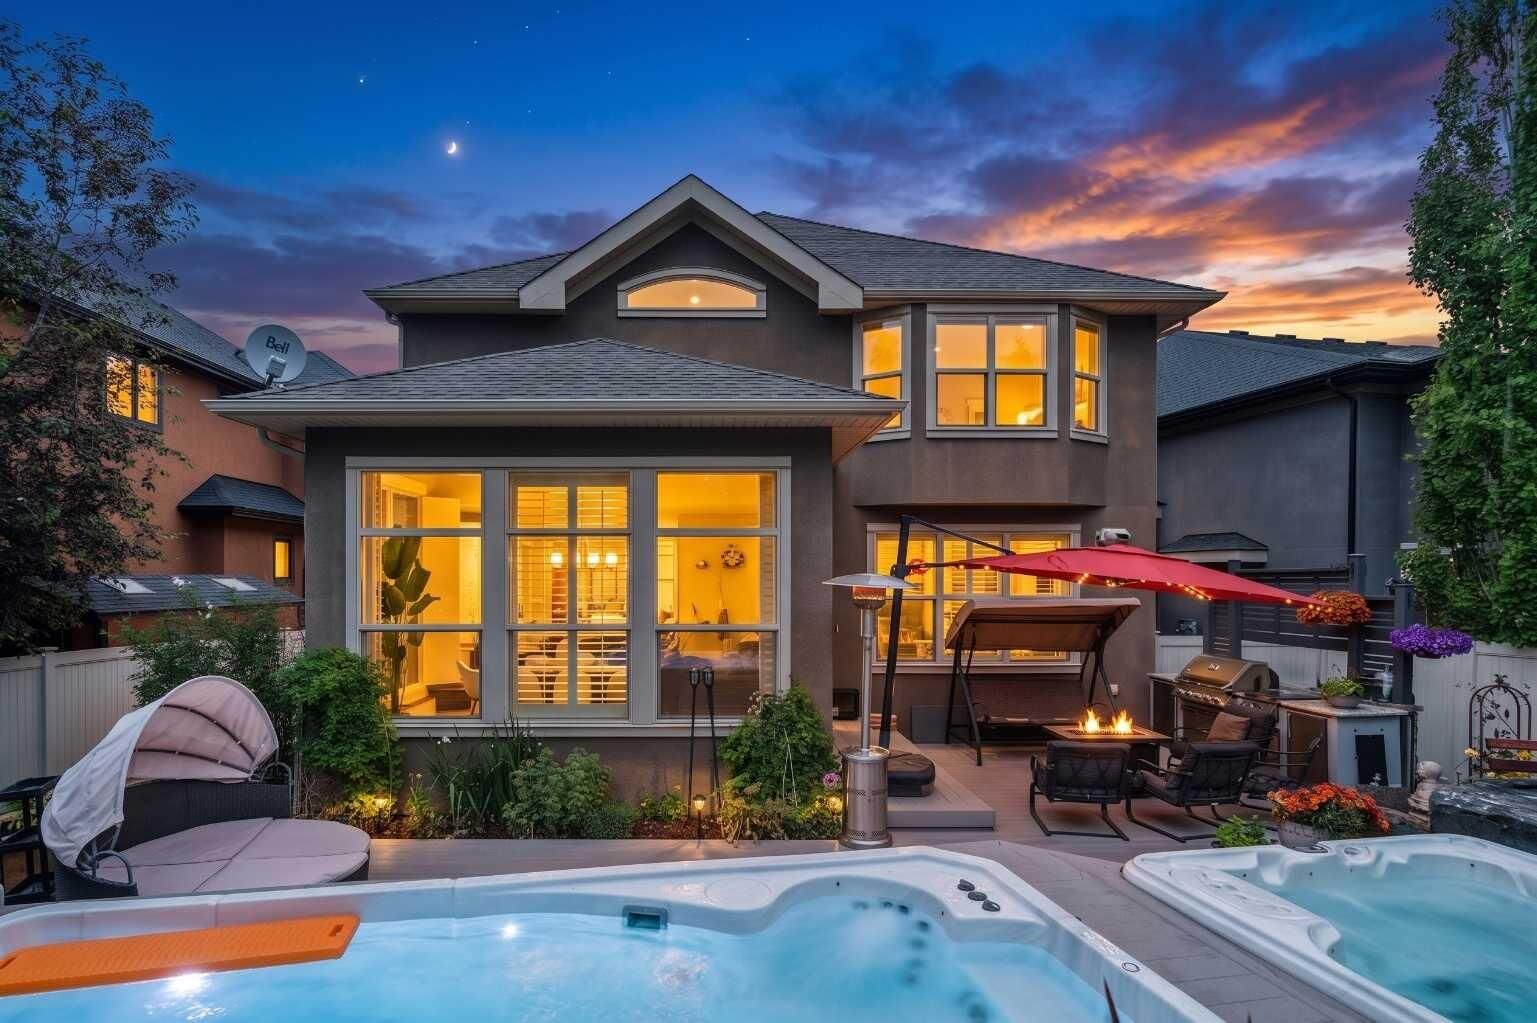
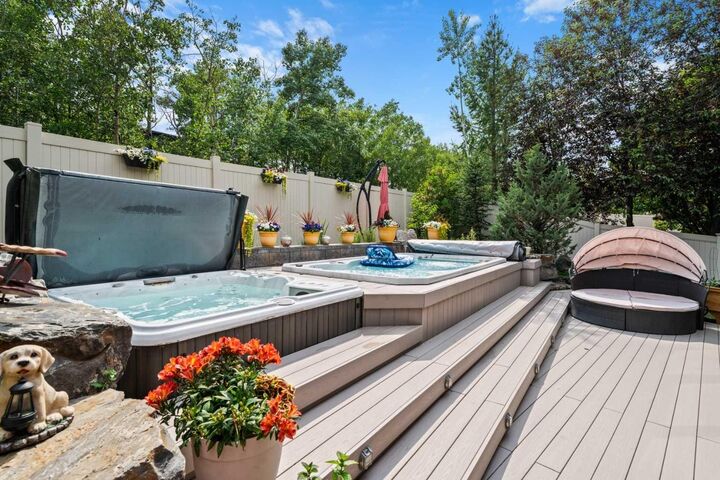
The backyard is set up for entertaining and enjoying Calgary summers with a swim spa, hot tub, built-in outdoor kitchen, BBQ gas line, loads of perennials and maintenance-free composite decking. The south exposure means sunshine throughout the day while the unique location backing onto a forested area and then the storage garage of Webber Academy (Fantastic neighbour) provides a level of privacy that is difficult to duplicate in this price range.
Inside, the home offers the features families actually use and appreciate. The professionally developed basement includes in-floor radiant heating while the rest of the home features central air conditioning, whole-home audio, central vacuum, a Rinnai tankless hot water system, 200 amp electrical service, PEX plumbing throughout, top floor laundry, a butler pantry and 10-foot ceilings on the main floor.
The heated triple garage is finished with epoxy flooring and extensive built-in storage. Recent updates include a new refrigerator and dishwasher, garage heat & the Renai water on demand.
For many families, the location may be the biggest feature of all. Webber Academy is literally right behind the home, allowing students to walk to school in minutes while avoiding the lengthy drop-off and pick-up lines that come with one of Calgary's most sought-after private schools. Calgary Academy and Guardian Angel School are also approximately seven blocks away, creating one of the best school locations in Calgary for families considering private, public and separate school options.
It's hard to find this combination of privacy, location, lot and school access anywhere in Calgary, let alone Aspen Woods.