
Inscription par: PILLAR 9 - IDX / Listed By: Pine Real Estate Brokerage
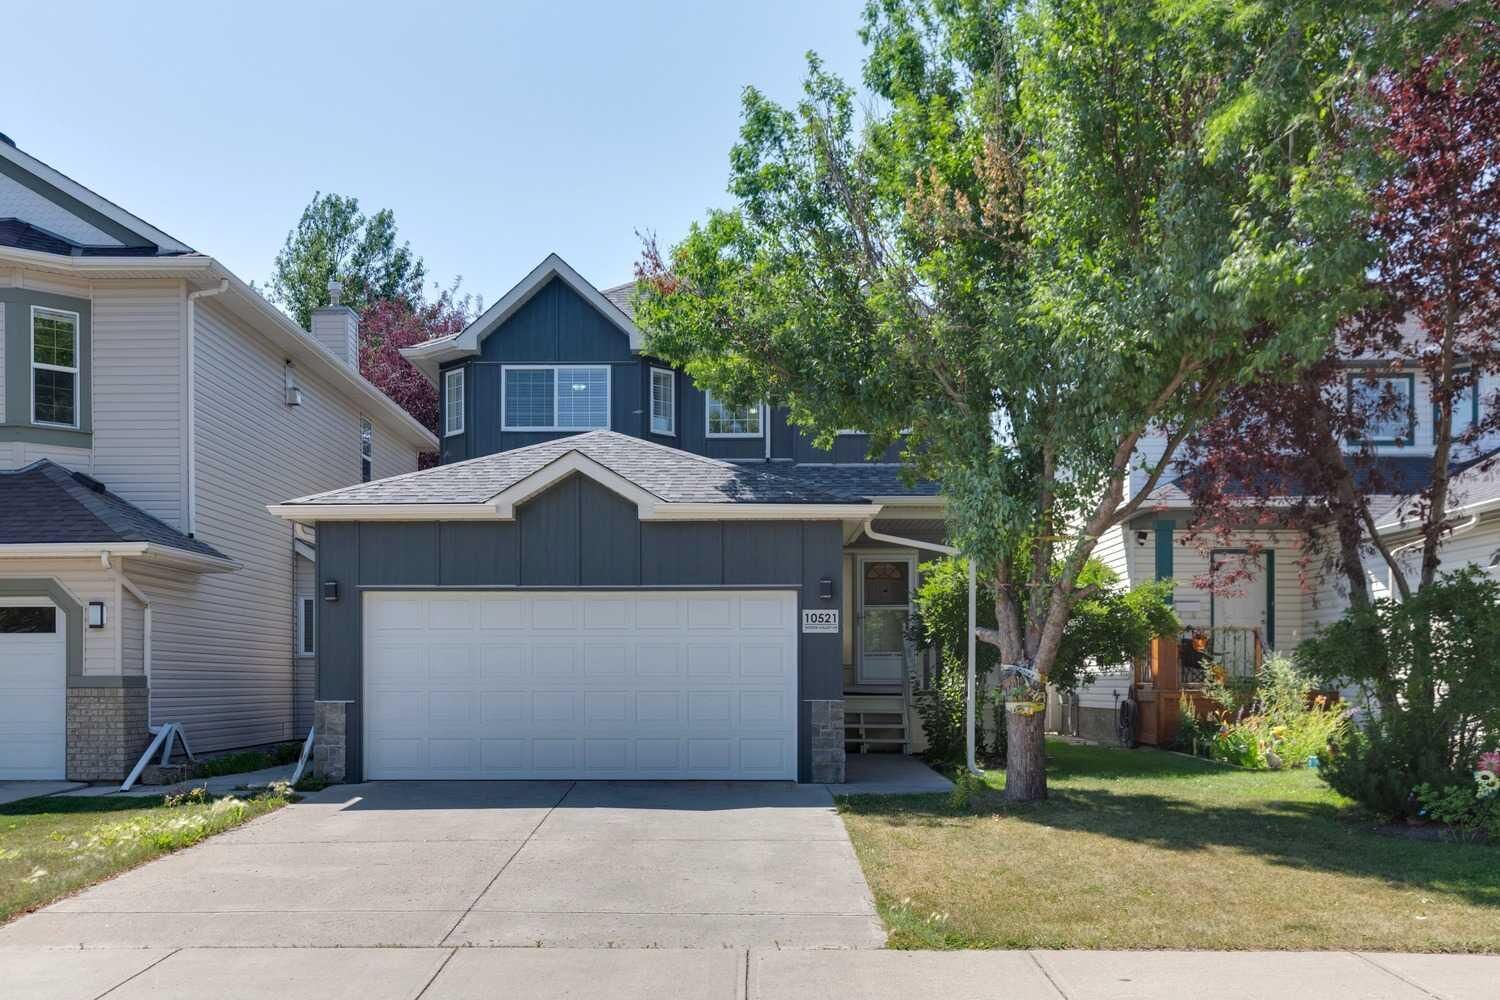
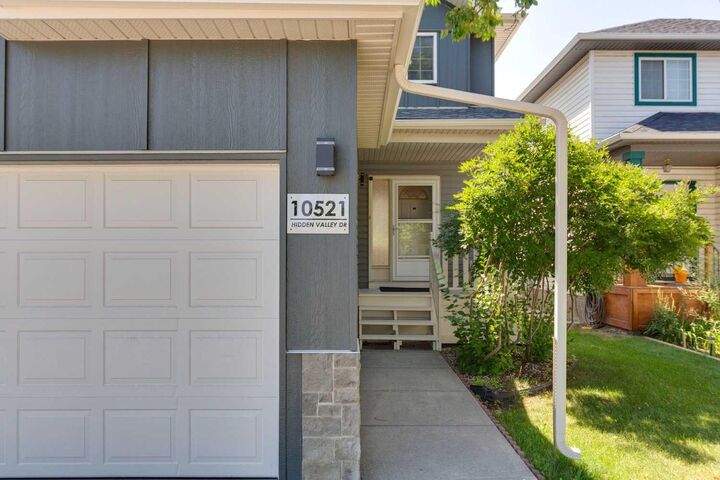
10521 Hidden Valley Drive NW Calgary, AB T3A 5W8
En vigueur (28 Jours)
430 609 $ (USD)
Description
MLS®:
A2333979
A2333979
Surface Terrain
4,025 PI. CA.
4,025 PI. CA.
Catégorie
Single-Family Home
Single-Family Home
Année de Construction
1997
1997
Style
2 Storey
2 Storey
Listed By
Khalil Ebrahim, Pine Real Estate Brokerage
Source
PILLAR 9 - IDX
Dernière vérification Août 29 2026 à 7:53 PM EDT
PILLAR 9 - IDX
Dernière vérification Août 29 2026 à 7:53 PM EDT
Détails sur les salles de bains
- Salles de bains: 3
- Salle d’eau: 1
Caractéristiques Intérieures
- Appliances : Refrigerator
- Appliances : Dishwasher
- Laundry/Utility Room : Main Level
- Appliances : Range Hood
- Appliances : Washer/Dryer
- Appliances : Electric Range
- See Remarks
Quartier
- Hidden Valley
Informations sur le lot
- Rectangular Lot
- Back Yard
- Interior Lot
Caractéristiques de la propriété
- Cheminée: Total Fireplace(s) : 1 Gas
- Foundation: Poured Concrete
Chauffage et refroidissement
- Forced Air
- None
Informations sur les sous-sols
- Full
Planchers
- Carpet
- Linoleum
Caractéristiques extérieures
- Toit: Asphalt Shingle
Garage
- Double Garage Attached
Stationnement
- Parking Space(s) : 4
Étages
- 2
Surface Habitable
- 1,468 pi. ca.
Historique des prix des annonces
Date
Événement
Prix
% Variation en
$ (+/-)
Août 16, 2026
Prix modifié
599 000 $
-3%
-15 900 $
Disclaimer: Data is supplied by Pillar 9™ MLS® System. Pillar 9™ is the owner of the copyright in its MLS® System. Data is deemed reliable but is not guaranteed accurate by Pillar 9™. The trademarks MLS®, Multiple Listing Service® and the associated logos are owned by The Canadian Real Estate Association (CREA) and identify the quality of services provided by real estate professionals who are members of CREA. Used under license.
Data is supplied by Pillar 9™ MLS® System. Pillar 9™ is the owner of the copyright in its MLS® System. Data is deemed reliable but is not guaranteed accurate by Pillar 9™. The trademarks MLS®, Multiple Listing Service® and the associated logos are owned by The Canadian Real Estate Association (CREA) and identify the quality of services provided by real estate professionals who are members of CREA. Used under license.
Data is supplied by Pillar 9™ MLS® System. Pillar 9™ is the owner of the copyright in its MLS® System. Data is deemed reliable but is not guaranteed accurate by Pillar 9™. The trademarks MLS®, Multiple Listing Service® and the associated logos are owned by The Canadian Real Estate Association (CREA) and identify the quality of services provided by real estate professionals who are members of CREA. Used under license.


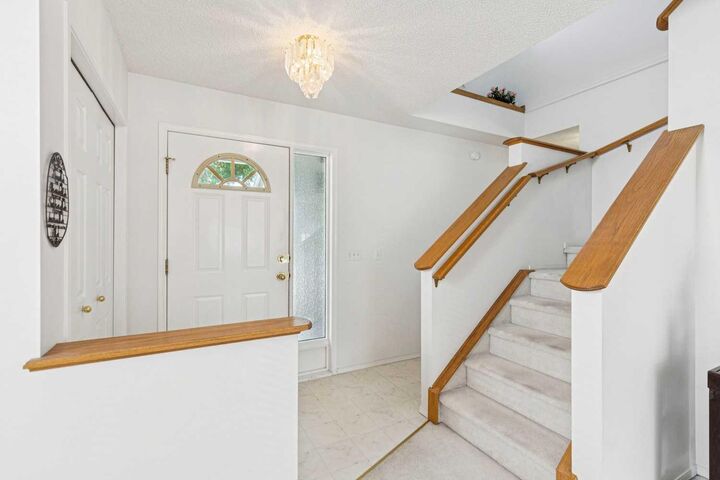
Offering 4 spacious bedrooms, 3.5 bathrooms, and over 2,100 sq. ft. of developed living space, this property truly checks all the boxes. Inside, you'll find generous space across all levels including a fully developed basement complete with bedroom, bathroom and recreation room to seamlessly accommodate work, play, and growing family needs.
Enjoy total peace of mind thanks to over $40,000 in recent high-value exterior upgrades completed in the last year alone - including brand-new siding, updated exterior lighting fixtures, a new garage door, and a durable (upgraded) hail-resistant asphalt shingle roof.
Outdoors, entertaining is a breeze on the massive 14' x 14' rear deck, and storage comes easy with an oversized storage shed for all your seasonal gear. Don't miss this turn-key opportunity to live in this ideally situated home in NW Calgary.