

Inscription par: PILLAR 9 - IDX / Listed By: Charles
1010 6 Street SW 3006 Calgary, AB T2R 1B4
En vigueur (2 Jours)
316 307 $ (USD)
Description
MLS®:
A2340501
A2340501
Catégorie
Single-Family Home
Single-Family Home
Année de Construction
2017
2017
Style
Apartment-Single Level Unit
Apartment-Single Level Unit
Listed By
Teresa Brossart, Charles
Source
PILLAR 9 - IDX
Dernière vérification Août 30 2026 à 3:39 AM EDT
PILLAR 9 - IDX
Dernière vérification Août 30 2026 à 3:39 AM EDT
Détails sur les salles de bains
- Salles de bains: 2
Caractéristiques Intérieures
- Appliances : Dishwasher
- Appliances : Built-In Oven
- Appliances : Microwave
- Appliances : Washer/Dryer
- Appliances : Window Coverings
- Appliances : Gas Cooktop
- Laundry/Utility Room : In Unit
- High Ceilings
- No Smoking Home
- Open Floorplan
- Stone Counters
- No Animal Home
Quartier
- Beltline
Caractéristiques de la propriété
- Cheminée: Total Fireplace(s) : 0
Chauffage et refroidissement
- Forced Air
- Central Air
Informations sur le condo
- Frais: $567
Planchers
- Tile
- Vinyl Plank
Stationnement
- Underground
- Parking Space(s) : 1
Étages
- 1
Surface Habitable
- 692 pi. ca.
Disclaimer: Data is supplied by Pillar 9™ MLS® System. Pillar 9™ is the owner of the copyright in its MLS® System. Data is deemed reliable but is not guaranteed accurate by Pillar 9™. The trademarks MLS®, Multiple Listing Service® and the associated logos are owned by The Canadian Real Estate Association (CREA) and identify the quality of services provided by real estate professionals who are members of CREA. Used under license.
Data is supplied by Pillar 9™ MLS® System. Pillar 9™ is the owner of the copyright in its MLS® System. Data is deemed reliable but is not guaranteed accurate by Pillar 9™. The trademarks MLS®, Multiple Listing Service® and the associated logos are owned by The Canadian Real Estate Association (CREA) and identify the quality of services provided by real estate professionals who are members of CREA. Used under license.
Data is supplied by Pillar 9™ MLS® System. Pillar 9™ is the owner of the copyright in its MLS® System. Data is deemed reliable but is not guaranteed accurate by Pillar 9™. The trademarks MLS®, Multiple Listing Service® and the associated logos are owned by The Canadian Real Estate Association (CREA) and identify the quality of services provided by real estate professionals who are members of CREA. Used under license.


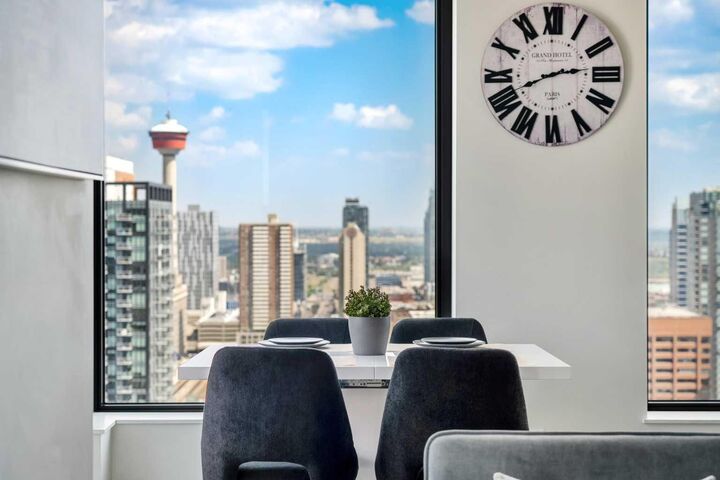
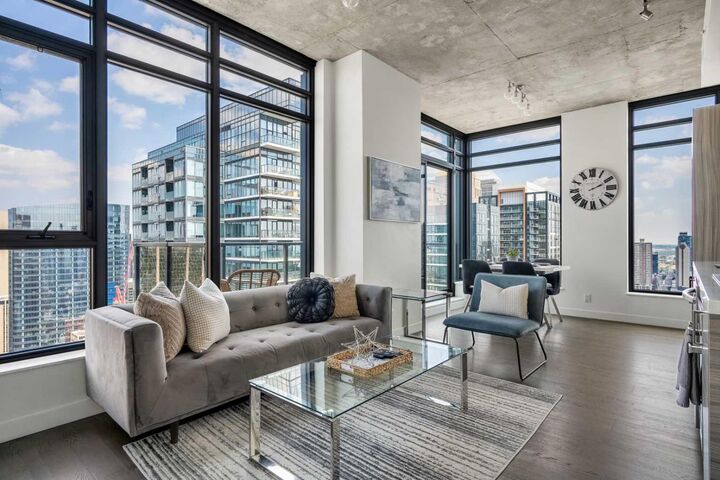
The bright, open-concept layout features soaring 10-foot ceilings, central air conditioning and a private balcony with impressive city views. Offered FULLY FURNISHED and completely TURNKEY, every detail has been thoughtfully considered, allowing the next owner to simply move in and enjoy. Whether you are looking for a primary residence, downtown retreat or investment property, this home offers exceptional flexibility.
Currently operating as a successful short-term rental, the unit has consistently generated between $62,000-$68,000 in gross annual revenue in each of the past three years, complemented by an impressive 4.97 Airbnb rating and excellent guest reviews.
Additional features include in-suite laundry, titled underground parking and a titled storage locker. Residents enjoy an impressive collection of amenities including an outdoor pool, gym, rooftop patio and resident lounge.
Ideally located in the heart of Calgary, just steps from some of the city's best restaurants and cafés, shopping, transit, and entertainment. With its 30th-floor setting, spectacular views, turnkey furnishings and outstanding location, this is a rare opportunity to own a truly move-in-ready residence in one of Calgary's most vibrant inner-city communities.