
Inscription par: PILLAR 9 - IDX / Listed By: M3m Real Estate
10060 46 Street NE 708 Calgary, AB T3J 2H8
En vigueur (67 Jours)
316 307 $ (USD)
Description
MLS®:
A2323088
A2323088
Catégorie
Single-Family Home
Single-Family Home
Année de Construction
2022
2022
Style
3 (or More) Storey
3 (or More) Storey
Listed By
Manmohan Singh, M3m Real Estate
Source
PILLAR 9 - IDX
Dernière vérification Août 29 2026 à 1:50 PM EDT
PILLAR 9 - IDX
Dernière vérification Août 29 2026 à 1:50 PM EDT
Détails sur les salles de bains
- Salles de bains: 2
- Salle d’eau: 1
Caractéristiques Intérieures
- Appliances : Refrigerator
- Appliances : Dishwasher
- Appliances : Electric Stove
- Appliances : Microwave Hood Fan
- Laundry/Utility Room : Upper Level
- Quartz Counters
Quartier
- Saddle Ridge
Informations sur le lot
- Other
Caractéristiques de la propriété
- Cheminée: Total Fireplace(s) : 0
- Foundation: Poured Concrete
Chauffage et refroidissement
- Forced Air
- None
Informations sur le condo
- Frais: $148
Planchers
- Carpet
- Stone
- Vinyl Plank
Caractéristiques extérieures
- Toit: Asphalt Shingle
Garage
- Single Garage Attached
Stationnement
- Parking Space(s) : 1
- Garage Faces Rear
Étages
- 3
Surface Habitable
- 1,349 pi. ca.
Disclaimer: Data is supplied by Pillar 9™ MLS® System. Pillar 9™ is the owner of the copyright in its MLS® System. Data is deemed reliable but is not guaranteed accurate by Pillar 9™. The trademarks MLS®, Multiple Listing Service® and the associated logos are owned by The Canadian Real Estate Association (CREA) and identify the quality of services provided by real estate professionals who are members of CREA. Used under license.
Data is supplied by Pillar 9™ MLS® System. Pillar 9™ is the owner of the copyright in its MLS® System. Data is deemed reliable but is not guaranteed accurate by Pillar 9™. The trademarks MLS®, Multiple Listing Service® and the associated logos are owned by The Canadian Real Estate Association (CREA) and identify the quality of services provided by real estate professionals who are members of CREA. Used under license.
Data is supplied by Pillar 9™ MLS® System. Pillar 9™ is the owner of the copyright in its MLS® System. Data is deemed reliable but is not guaranteed accurate by Pillar 9™. The trademarks MLS®, Multiple Listing Service® and the associated logos are owned by The Canadian Real Estate Association (CREA) and identify the quality of services provided by real estate professionals who are members of CREA. Used under license.


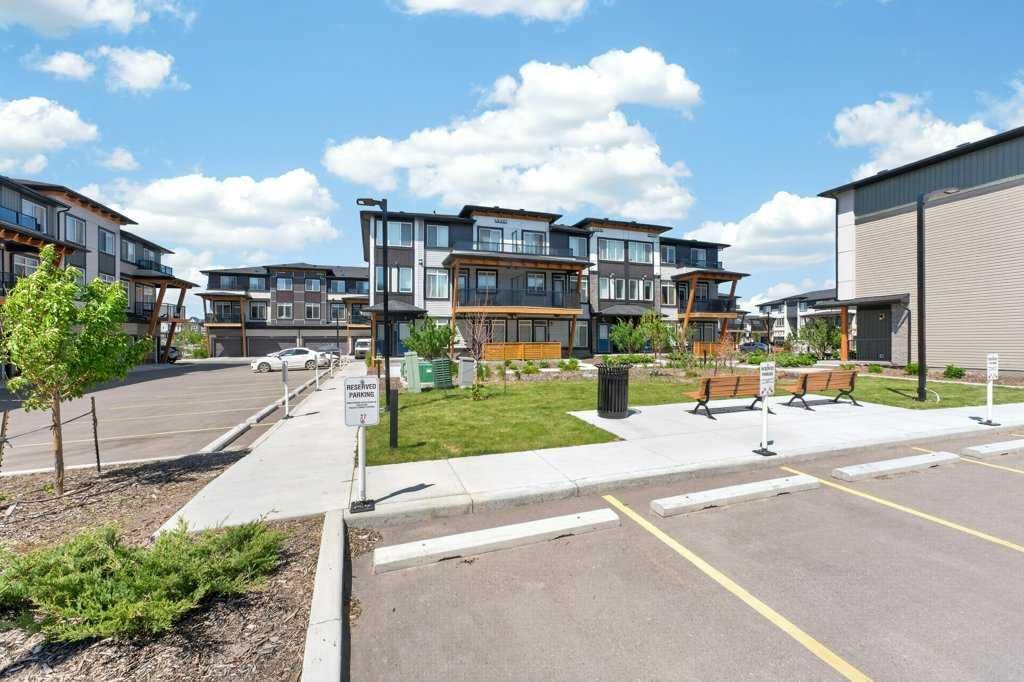
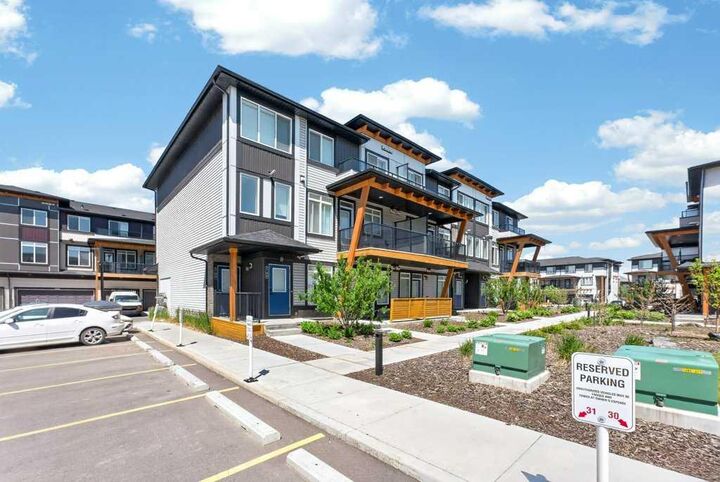
3 Bedrooms | 2.5 Bathrooms | 2 Balconies | Attached Garage
Welcome to this stunning 3-storey townhome offering the perfect blend of style, comfort, and convenience. The bright open-concept main floor features soaring ceilings, oversized windows, recessed lighting, and a designer kitchen with quartz countertops, two-toned cabinetry, stainless steel appliances, a honeycomb backsplash, and a spacious breakfast bar.
Enjoy seamless indoor-outdoor living with two private balconies, including one off the primary suite—complete with a walk-in closet and 4-piece ensuite. Two additional bedrooms, upper-floor laundry, and an attached garage add everyday practicality.
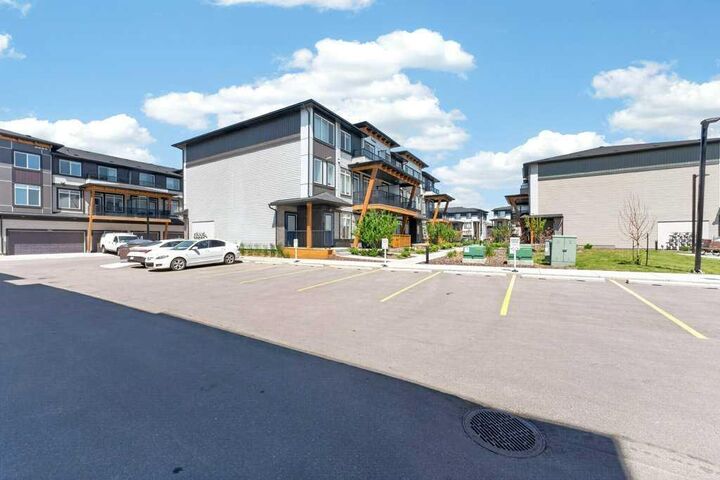
Ideally located near Metis Trail, Airport Trail, schools, shopping, parks, and transit, this move-in-ready home offers modern living in one of Calgary's most desirable northeast communities.
Stylish. Bright. Move-In Ready. Don't miss this Savanna gem!