
Inscription par: PILLAR 9 - IDX / Listed By: Lpt Realty
10 Lewiston Way NE Calgary, AB T3P 2H7
En vigueur (42 Jours)
432 920 $ (USD)
Description
MLS®:
A2329427
A2329427
Surface Terrain
2,276 PI. CA.
2,276 PI. CA.
Catégorie
Single-Family Home
Single-Family Home
Année de Construction
2026
2026
Style
2 Storey, Attached-Side by Side
2 Storey, Attached-Side by Side
Listed By
Lindsay Bosma, Lpt Realty
Source
PILLAR 9 - IDX
Dernière vérification Août 28 2026 à 11:16 PM EDT
PILLAR 9 - IDX
Dernière vérification Août 28 2026 à 11:16 PM EDT
Détails sur les salles de bains
- Salles de bains: 2
- Salle d’eau: 1
Caractéristiques Intérieures
- Appliances : Refrigerator
- Appliances : Stove(s)
- Appliances : Dishwasher
- Appliances : Dryer
- Appliances : Range Hood
- Laundry/Utility Room : Laundry Room
- Appliances : Washer
- Breakfast Bar
- Double Vanity
- Kitchen Island
- No Smoking Home
- Open Floorplan
- Separate Entrance
- Walk-In Closet(s)
- No Animal Home
- Recessed Lighting
- Quartz Counters
Quartier
- Lewisburg
Informations sur le lot
- Rectangular Lot
- Back Lane
- Back Yard
- Front Yard
Caractéristiques de la propriété
- Cheminée: Total Fireplace(s) : 0
- Foundation: Poured Concrete
Chauffage et refroidissement
- Forced Air
- None
Informations sur les sous-sols
- Full
Planchers
- Carpet
- Tile
- Vinyl
Caractéristiques extérieures
- Toit: Asphalt Shingle
Garage
- Double Garage Detached
Stationnement
- Parking Space(s) : 2
Étages
- 2
Surface Habitable
- 1,800 pi. ca.
Disclaimer: Data is supplied by Pillar 9™ MLS® System. Pillar 9™ is the owner of the copyright in its MLS® System. Data is deemed reliable but is not guaranteed accurate by Pillar 9™. The trademarks MLS®, Multiple Listing Service® and the associated logos are owned by The Canadian Real Estate Association (CREA) and identify the quality of services provided by real estate professionals who are members of CREA. Used under license.
Data is supplied by Pillar 9™ MLS® System. Pillar 9™ is the owner of the copyright in its MLS® System. Data is deemed reliable but is not guaranteed accurate by Pillar 9™. The trademarks MLS®, Multiple Listing Service® and the associated logos are owned by The Canadian Real Estate Association (CREA) and identify the quality of services provided by real estate professionals who are members of CREA. Used under license.
Data is supplied by Pillar 9™ MLS® System. Pillar 9™ is the owner of the copyright in its MLS® System. Data is deemed reliable but is not guaranteed accurate by Pillar 9™. The trademarks MLS®, Multiple Listing Service® and the associated logos are owned by The Canadian Real Estate Association (CREA) and identify the quality of services provided by real estate professionals who are members of CREA. Used under license.


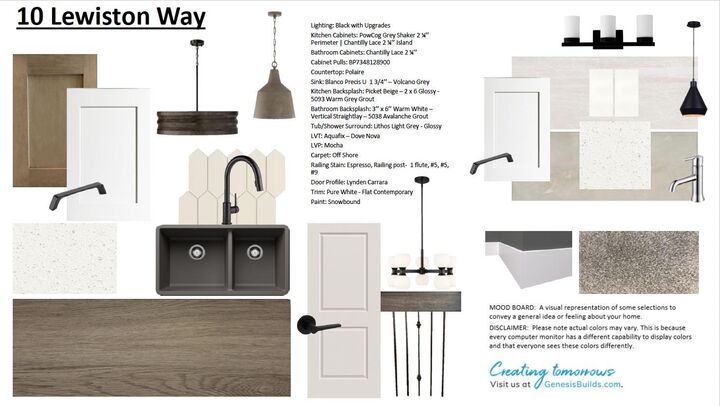
From the moment you step inside, you'll appreciate the bright, open-concept layout designed for everyday living and effortless entertaining. The heart of the home is the stunning kitchen, featuring quartz countertops, upgraded black lighting, elegant grey shaker cabinetry with a contrasting white island, a designer tile backsplash, and premium finishes that blend style with practicality. Whether you're preparing family dinners or hosting friends, this space is sure to impress.
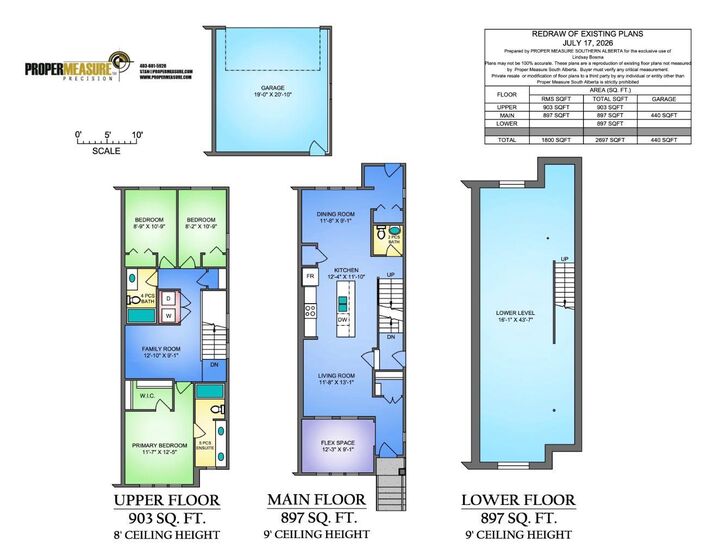
The spacious dining area flows seamlessly into the inviting living room, while the front flex room offers endless possibilities as a home office, playroom, or reading lounge. Upstairs, you'll find a relaxing primary retreat complete with a walk-in closet and luxurious 5-piece ensuite, along with two additional bedrooms, a full bathroom, convenient upper-floor laundry, and a generous bonus room that's perfect for movie nights or a kids' hangout.
Located in the vibrant new community of Lewiston, you'll enjoy easy access to parks, walking paths, schools, shopping, and major commuter routes, giving you the convenience of city living while enjoying the charm of a growing neighbourhood.
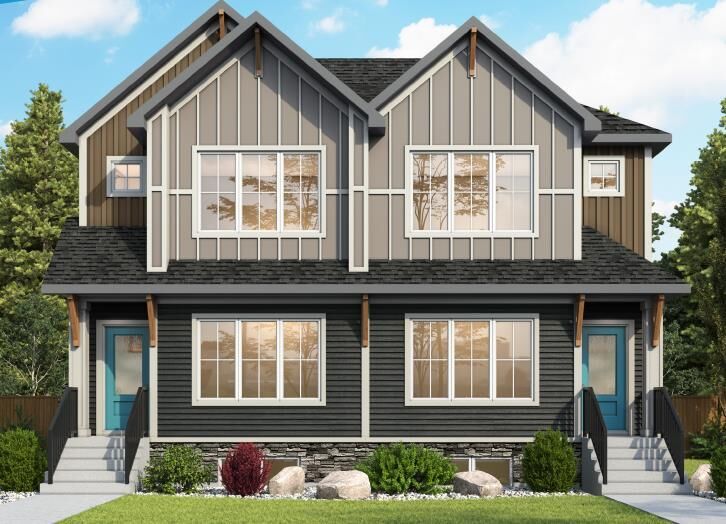
Whether you're purchasing your first home, upgrading for more space, or investing in your future, 10 Lewiston Way NE offers the perfect combination of quality craftsmanship, designer finishes, and room to grow.