
Inscription par: PILLAR 9 - IDX / Listed By: Royal Lepage Community Realty
52 Upland Drive W Brooks, AB T1R 0P5
En vigueur (80 Jours)
272 456 $ (USD)
Description
MLS®:
A2319686
A2319686
Surface Terrain
6,577 PI. CA.
6,577 PI. CA.
Catégorie
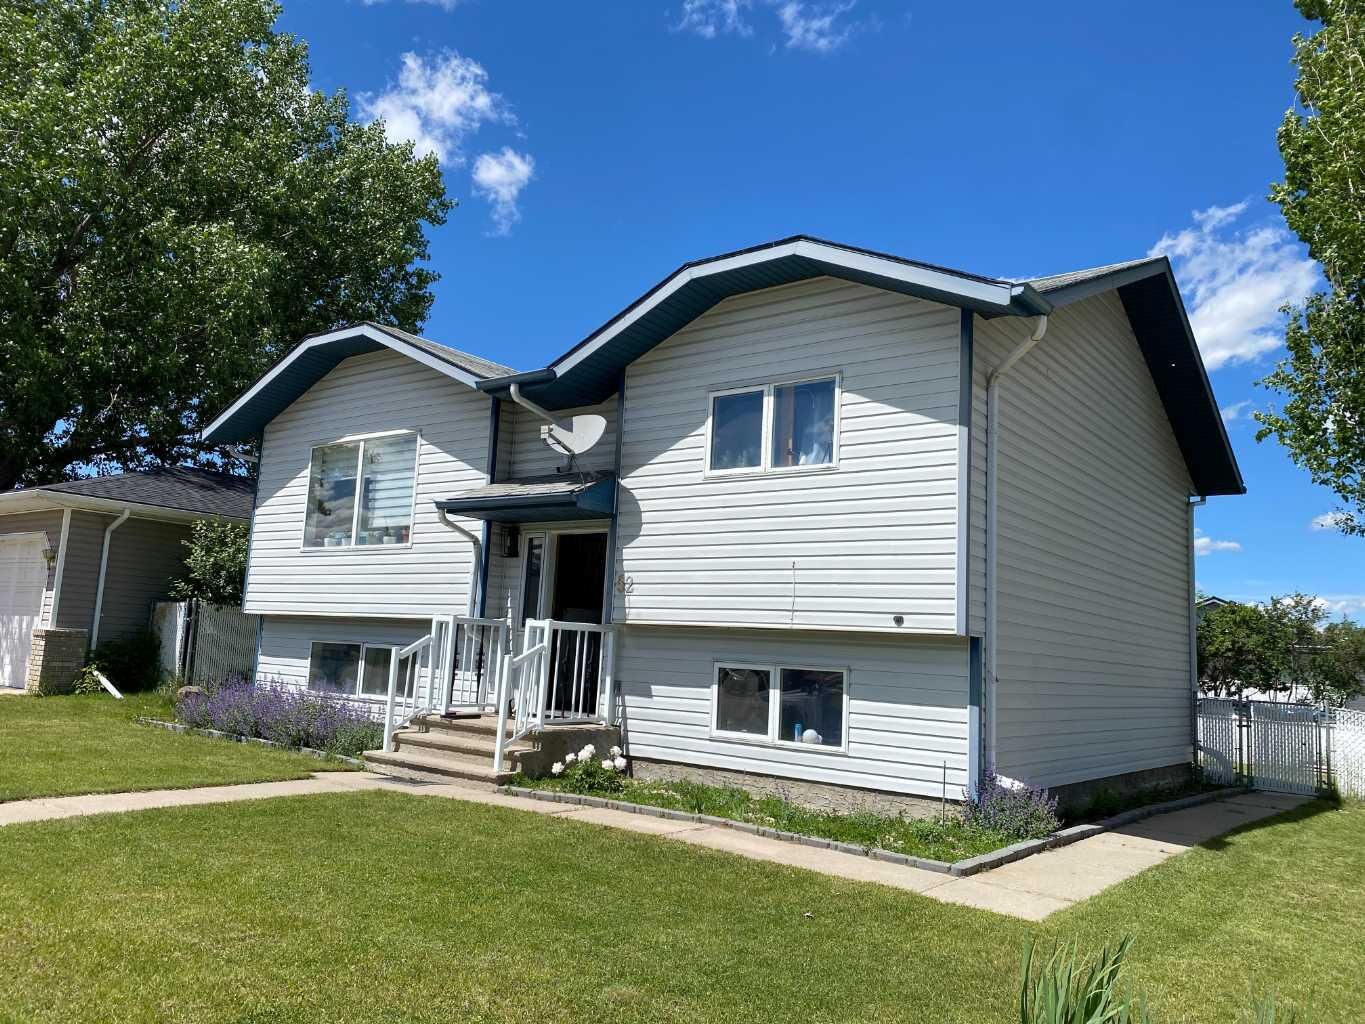
Single-Family Home
Single-Family Home
Année de Construction
1996
1996
Style
Bi-Level
Bi-Level
Ville
Newell County No. 4
Newell County No. 4
Listed By
Kelly Rasmussen, Royal Lepage Community Realty
Source
PILLAR 9 - IDX
Dernière vérification Août 29 2026 à 1:50 PM EDT
PILLAR 9 - IDX
Dernière vérification Août 29 2026 à 1:50 PM EDT
Détails sur les salles de bains
- Salles de bains: 2
Caractéristiques Intérieures
- Appliances : Refrigerator
- Appliances : Dishwasher
- Appliances : Washer/Dryer
- Laundry/Utility Room : Laundry Room
- Appliances : Electric Range
- Laundry/Utility Room : Lower Level
- Ceiling Fan(s)
- Closet Organizers
- No Smoking Home
- Track Lighting
- Suspended Ceiling
- Vinyl Windows
- Wood Windows
Quartier
- Uplands
Informations sur le lot
- Low Maintenance Landscape
- Back Lane
- Corner Lot
- Back Yard
- Level
- City Lot
Caractéristiques de la propriété
- Cheminée: Total Fireplace(s) : 0
- Foundation: Poured Concrete
Chauffage et refroidissement
- Natural Gas
- None
Informations sur les sous-sols
- Full
Planchers
- Linoleum
- Laminate
Caractéristiques extérieures
- Toit: Asphalt Shingle
Stationnement
- Unpaved
- Parking Space(s) : 5
Étages
- 1
Surface Habitable
- 972 pi. ca.
Historique des prix des annonces
Date
Événement
Prix
% Variation en
$ (+/-)
Août 06, 2026
Prix modifié
379 000 $
-2%
-6 000 $
Disclaimer: Data is supplied by Pillar 9™ MLS® System. Pillar 9™ is the owner of the copyright in its MLS® System. Data is deemed reliable but is not guaranteed accurate by Pillar 9™. The trademarks MLS®, Multiple Listing Service® and the associated logos are owned by The Canadian Real Estate Association (CREA) and identify the quality of services provided by real estate professionals who are members of CREA. Used under license.
Data is supplied by Pillar 9™ MLS® System. Pillar 9™ is the owner of the copyright in its MLS® System. Data is deemed reliable but is not guaranteed accurate by Pillar 9™. The trademarks MLS®, Multiple Listing Service® and the associated logos are owned by The Canadian Real Estate Association (CREA) and identify the quality of services provided by real estate professionals who are members of CREA. Used under license.
Data is supplied by Pillar 9™ MLS® System. Pillar 9™ is the owner of the copyright in its MLS® System. Data is deemed reliable but is not guaranteed accurate by Pillar 9™. The trademarks MLS®, Multiple Listing Service® and the associated logos are owned by The Canadian Real Estate Association (CREA) and identify the quality of services provided by real estate professionals who are members of CREA. Used under license.


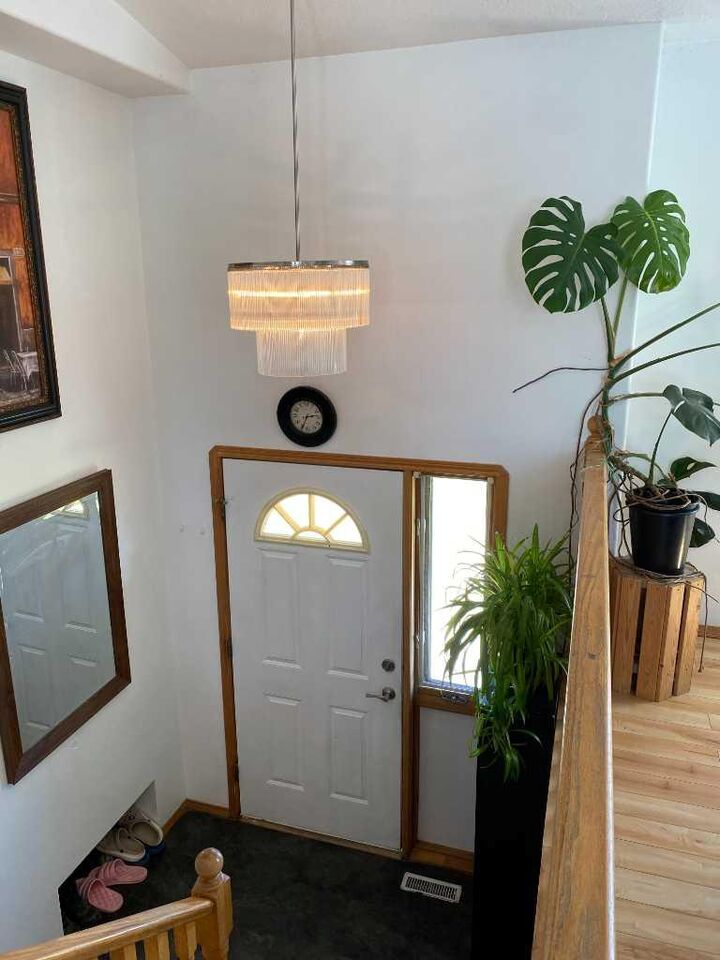
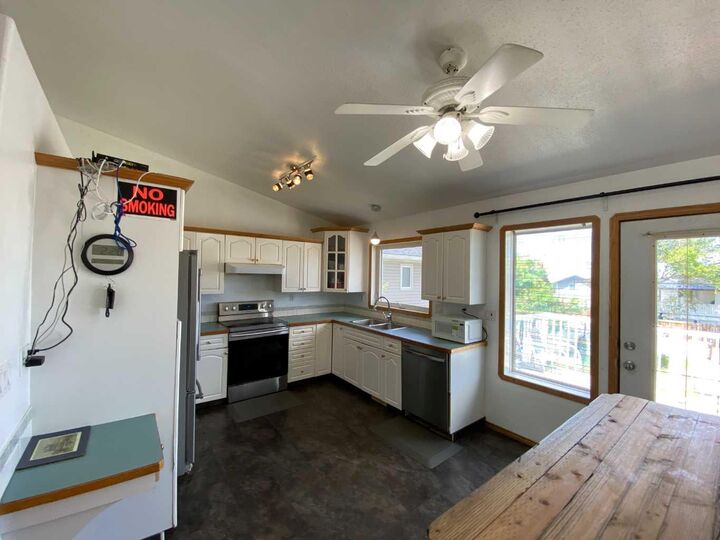
Inside, you’ll appreciate the bright and inviting atmosphere created by the vaulted ceilings and generous shared spaces. This well-loved home provides plenty of room for growing families, multi-generational living, or those simply needing extra space for hobbies, guests, or a home office.
Step outside to enjoy the large deck, ideal for summer barbecues, entertaining friends, or relaxing while overlooking the fully fenced backyard. The corner lot location adds valuable outdoor space and offers exceptional parking options, with ample room both on and off the street for vehicles, RVs, trailers, or guests.
With six bedrooms, a functional layout, and an unbeatable location near schools and amenities, this property presents an excellent opportunity to put down roots in one of Brooks’ most sought-after neighborhoods. Come see the space, convenience, and potential this welcoming family home has to offer.