
Inscription par: PILLAR 9 - IDX / Listed By: Pg Direct Realty Ltd.
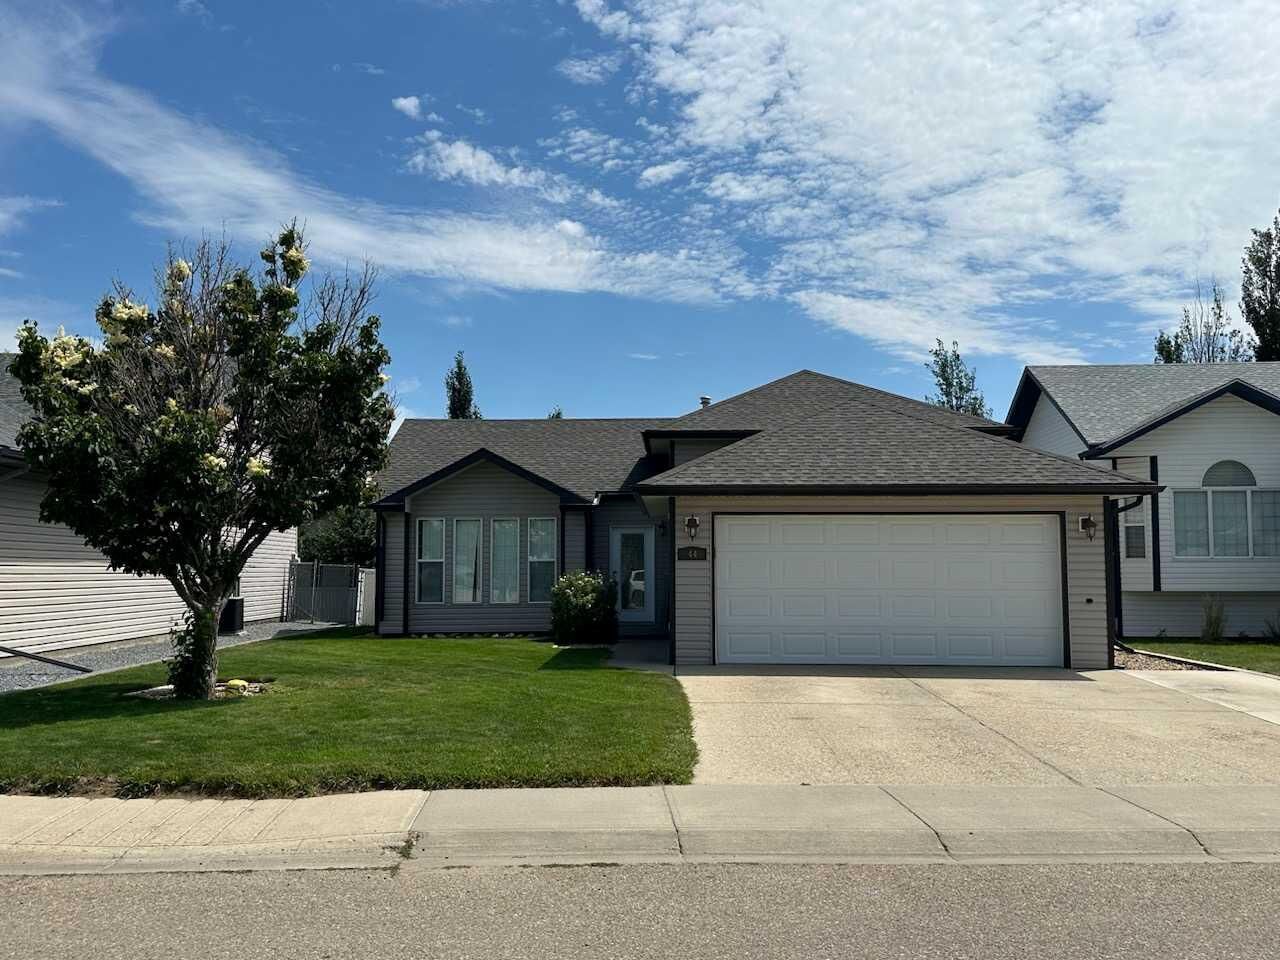
44 Upland Street W Brooks, AB T1R 1J8
En vigueur (414 Jours)
370 223 $ (USD)
Description
MLS®:
A2239149
A2239149
Surface Terrain
6,138 PI. CA.
6,138 PI. CA.
Catégorie
Single-Family Home
Single-Family Home
Année de Construction
1999
1999
Style
4 Level Split
4 Level Split
Ville
Newell County No. 4
Newell County No. 4
Listed By
Jonathan David, Pg Direct Realty Ltd.
Source
PILLAR 9 - IDX
Dernière vérification Août 29 2026 à 5:22 PM EDT
PILLAR 9 - IDX
Dernière vérification Août 29 2026 à 5:22 PM EDT
Détails sur les salles de bains
- Salles de bains: 3
Caractéristiques Intérieures
- Appliances : Dishwasher
- Appliances : Microwave
- Appliances : Washer/Dryer
- Appliances : Window Coverings
- Laundry/Utility Room : In Basement
- Laundry/Utility Room : Laundry Room
- Appliances : Microwave Hood Fan
- Laundry/Utility Room : Electric Dryer Hookup
- Laundry/Utility Room : Washer Hookup
- Appliances : Energy Star Qualified Appliances
- Appliances : Double Oven
- Appliances : Gas Water Heater
- Appliances : Convection Oven
- Ceiling Fan(s)
- Central Vacuum
- Granite Counters
- No Smoking Home
- Pantry
- Vaulted Ceiling(s)
- Jetted Tub
- Appliances : Central Air Conditioner
Quartier
- Uplands
Informations sur le lot
- Lawn
- Back Lane
- Underground Sprinklers
- Back Yard
- Front Yard
- Few Trees
Caractéristiques de la propriété
- Cheminée: Total Fireplace(s) : 0 None
- Foundation: Poured Concrete
Chauffage et refroidissement
- Hot Water
- Central Air
Informations sur les sous-sols
- Full
Planchers
- Carpet
- Hardwood
- Tile
Caractéristiques extérieures
- Toit: Asphalt Shingle
Garage
- Double Garage Attached
Stationnement
- Parking Space(s) : 4
Étages
- 4
Surface Habitable
- 1,198 pi. ca.
Historique des prix des annonces
Date
Événement
Prix
% Variation en
$ (+/-)
Sep 17, 2025
Prix modifié
515 000 $
-2%
-10 000 $
Disclaimer: Data is supplied by Pillar 9™ MLS® System. Pillar 9™ is the owner of the copyright in its MLS® System. Data is deemed reliable but is not guaranteed accurate by Pillar 9™. The trademarks MLS®, Multiple Listing Service® and the associated logos are owned by The Canadian Real Estate Association (CREA) and identify the quality of services provided by real estate professionals who are members of CREA. Used under license.
Data is supplied by Pillar 9™ MLS® System. Pillar 9™ is the owner of the copyright in its MLS® System. Data is deemed reliable but is not guaranteed accurate by Pillar 9™. The trademarks MLS®, Multiple Listing Service® and the associated logos are owned by The Canadian Real Estate Association (CREA) and identify the quality of services provided by real estate professionals who are members of CREA. Used under license.
Data is supplied by Pillar 9™ MLS® System. Pillar 9™ is the owner of the copyright in its MLS® System. Data is deemed reliable but is not guaranteed accurate by Pillar 9™. The trademarks MLS®, Multiple Listing Service® and the associated logos are owned by The Canadian Real Estate Association (CREA) and identify the quality of services provided by real estate professionals who are members of CREA. Used under license.


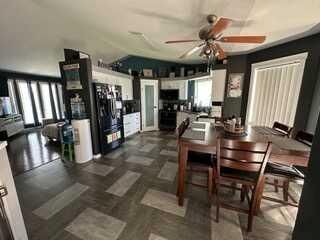
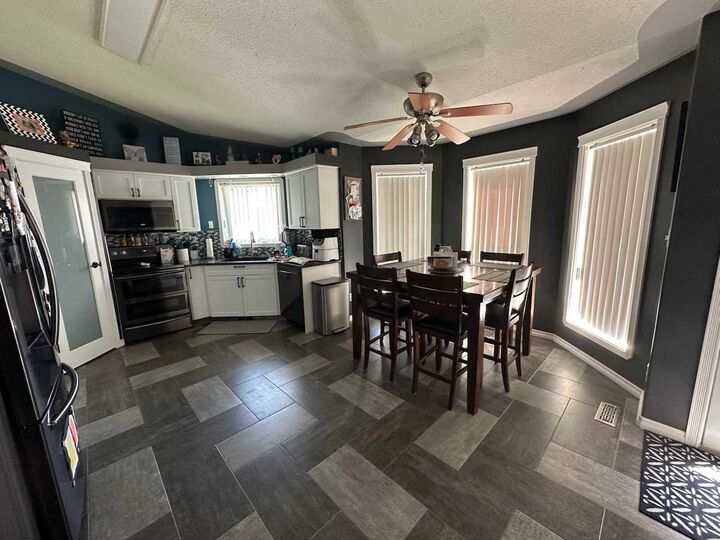
level has 3 bedrooms; the primary includes a 3-pc ensuite. The main floor features a kitchen, dining, and living area with vaulted
ceilings for an open feel. The fully finished lower levels offer a family room, 2 more bedrooms, full bath, laundry, and storage. Enjoy
central A/C, central vac, and a double garage with in-floor heat. All bathrooms and kitchen updated in the last 2 years with Quartz
countertops. New carpet throughout (within 3 years). Large back deck, underground sprinklers, fenced yard. New shingles this spring.
Recent renos make this home move-in ready for years to come. Rare chance to own this much functional space in a sought-after
location!