
Inscription par: PILLAR 9 - IDX / Listed By: Maxwell Capital Realty Brooks
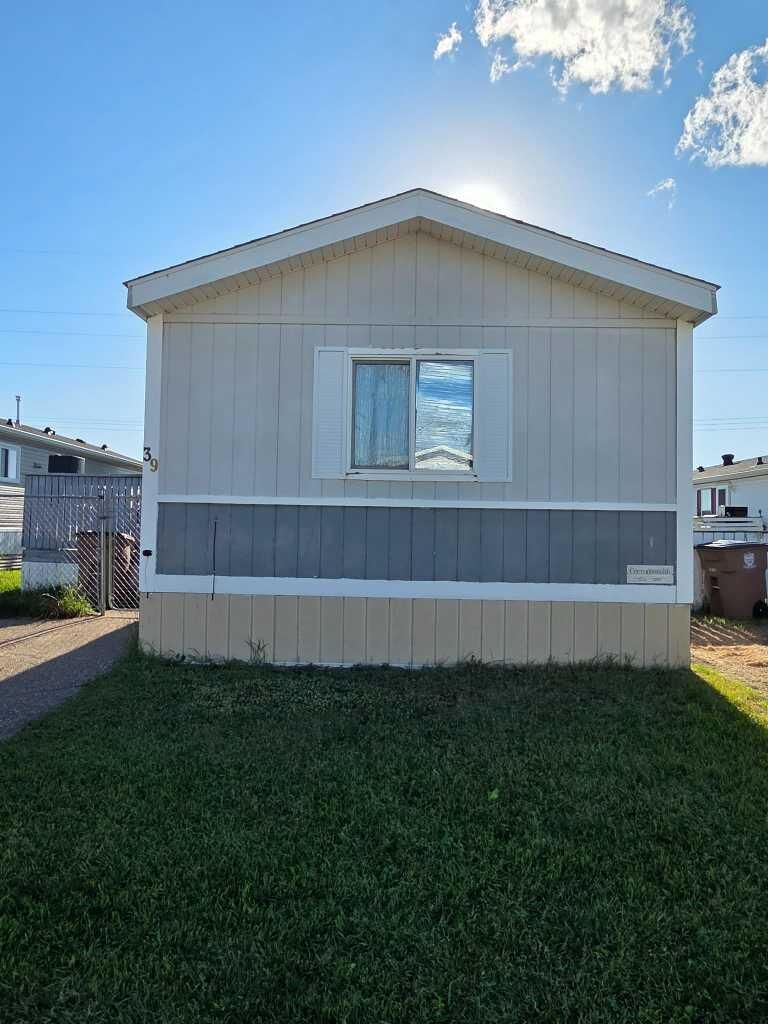
39 Maple Drive Brooks, AB T1R 1J2
En vigueur (69 Jours)
61 226 $ (USD)
Description
MLS®:
A2322316
A2322316
Catégorie
Mfghome
Mfghome
Année de Construction
1996
1996
Style
Mobile Home-Single Wide
Mobile Home-Single Wide
Ville
Newell County No. 4
Newell County No. 4
Listed By
Ashley Hawes, Maxwell Capital Realty Brooks
Source
PILLAR 9 - IDX
Dernière vérification Août 28 2026 à 8:41 AM EDT
PILLAR 9 - IDX
Dernière vérification Août 28 2026 à 8:41 AM EDT
Détails sur les salles de bains
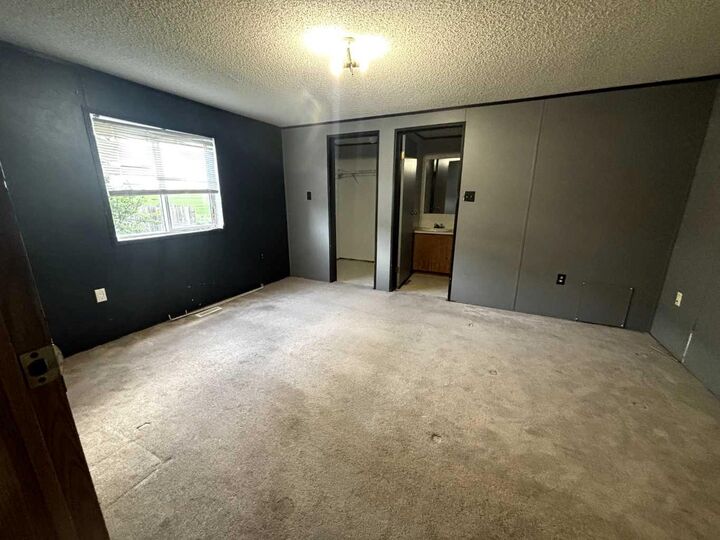
- Salles de bains: 2
Caractéristiques Intérieures
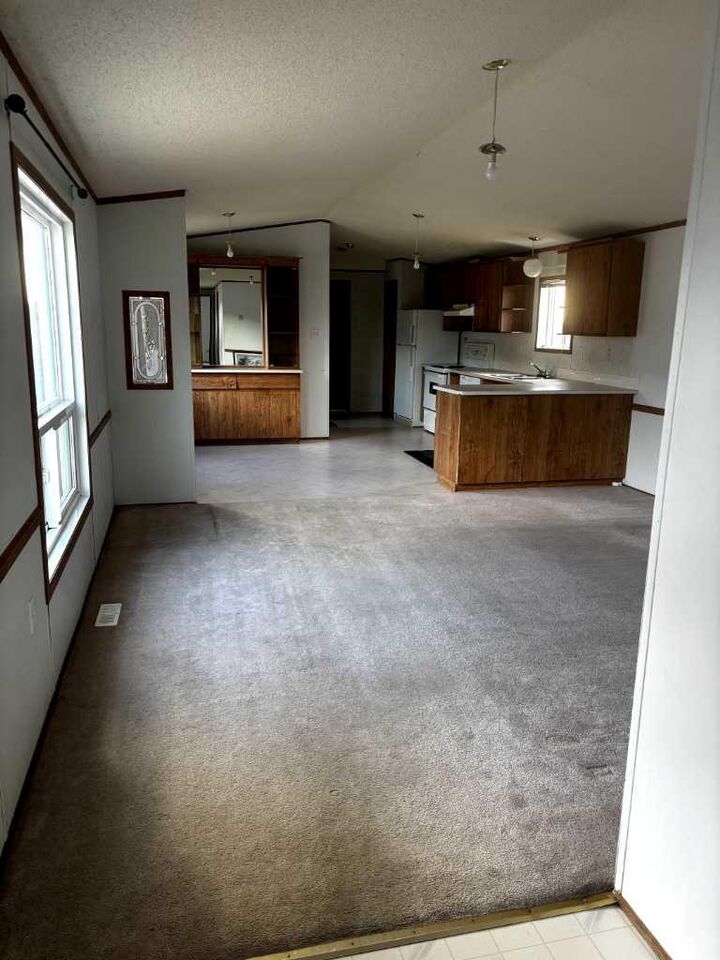
- Appliances : Refrigerator
- Appliances : Stove(s)
- Appliances : Dishwasher
- Appliances : Washer/Dryer
- Laundry/Utility Room : Laundry Room
Quartier
- Sunnylea
Caractéristiques de la propriété
- Cheminée: Total Fireplace(s) : 0
- Foundation: Pillar/Post/Pier
Chauffage et refroidissement
- Forced Air
Planchers
- Carpet
- Linoleum
Caractéristiques extérieures
- Toit: Asphalt Shingle
Stationnement
- Parking Pad
- Parking Space(s) : 2
Étages
- 1
Surface Habitable
- 1,216 pi. ca.
Historique des prix des annonces
Date
Événement
Prix
% Variation en
$ (+/-)
Juil 09, 2026
Prix modifié
85 000 $
-3%
-3 000 $
Disclaimer: Data is supplied by Pillar 9™ MLS® System. Pillar 9™ is the owner of the copyright in its MLS® System. Data is deemed reliable but is not guaranteed accurate by Pillar 9™. The trademarks MLS®, Multiple Listing Service® and the associated logos are owned by The Canadian Real Estate Association (CREA) and identify the quality of services provided by real estate professionals who are members of CREA. Used under license.
Data is supplied by Pillar 9™ MLS® System. Pillar 9™ is the owner of the copyright in its MLS® System. Data is deemed reliable but is not guaranteed accurate by Pillar 9™. The trademarks MLS®, Multiple Listing Service® and the associated logos are owned by The Canadian Real Estate Association (CREA) and identify the quality of services provided by real estate professionals who are members of CREA. Used under license.
Data is supplied by Pillar 9™ MLS® System. Pillar 9™ is the owner of the copyright in its MLS® System. Data is deemed reliable but is not guaranteed accurate by Pillar 9™. The trademarks MLS®, Multiple Listing Service® and the associated logos are owned by The Canadian Real Estate Association (CREA) and identify the quality of services provided by real estate professionals who are members of CREA. Used under license.


Recent upgrades include:
- New shingles (2024)-New hot water tank (September 2025) -Skirting redone (2018) -Living room window replaced (2018) The property boasts a fully fenced yard, a handy storage shed, and a 12x24 deck that will be repainted before possession. Ready for those summer BBQs. Move-in ready and packed with value—don't miss out on this Brooks gem! Schedule your viewing today!