
Inscription par: PILLAR 9 - IDX / Listed By: eXp Realty Of Canada
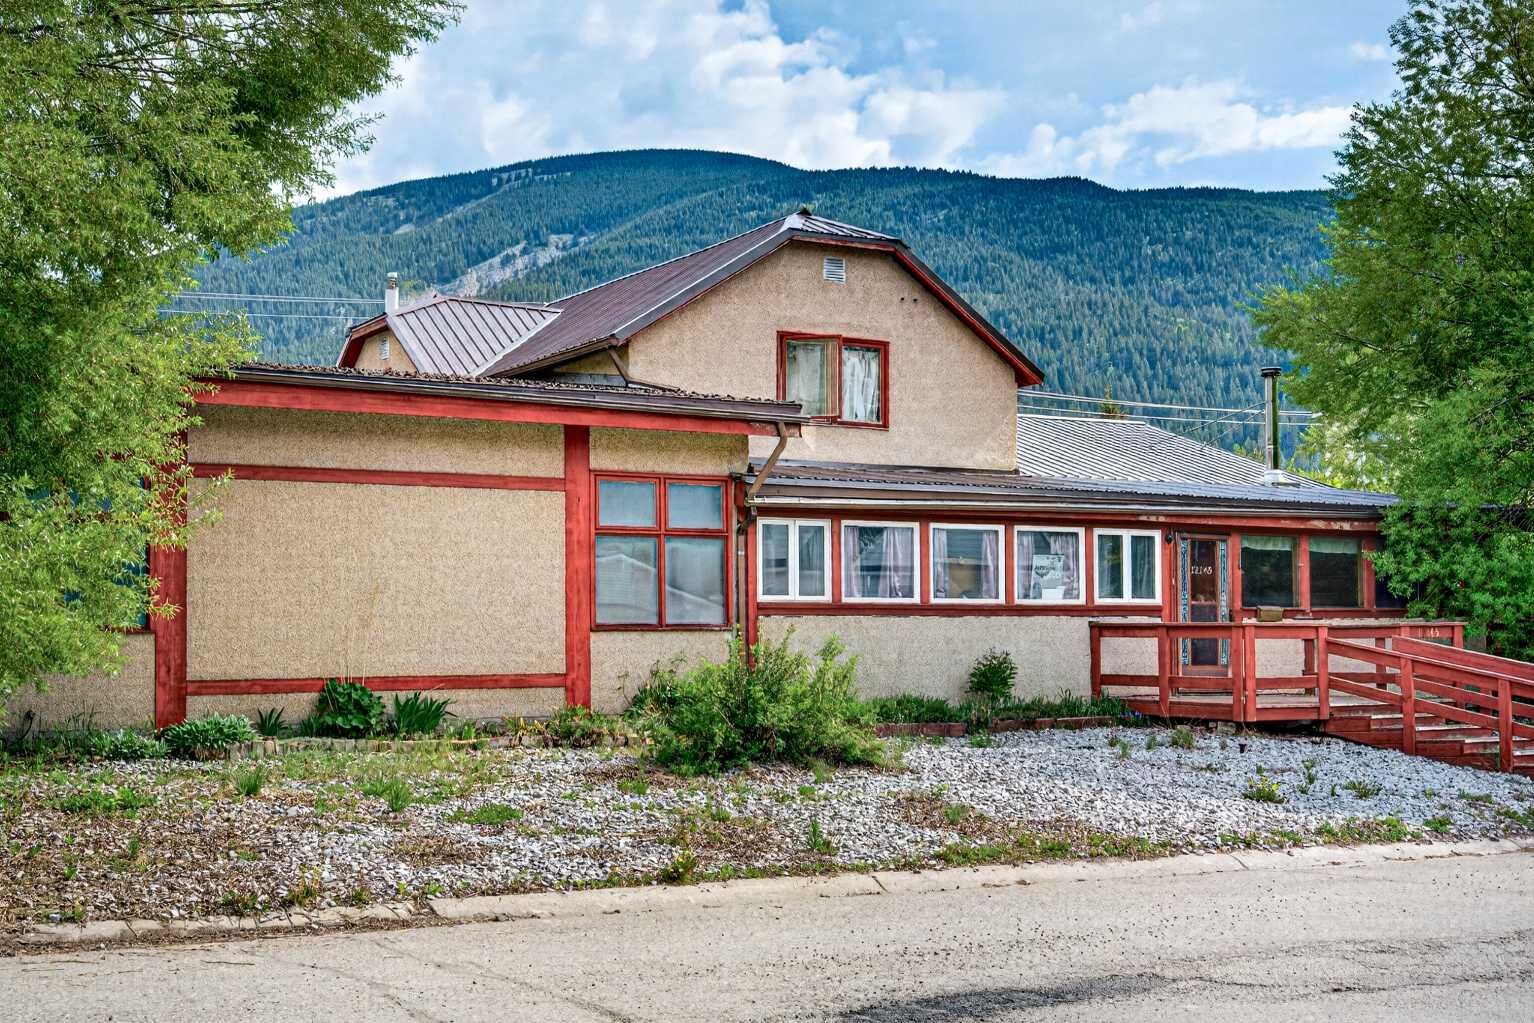
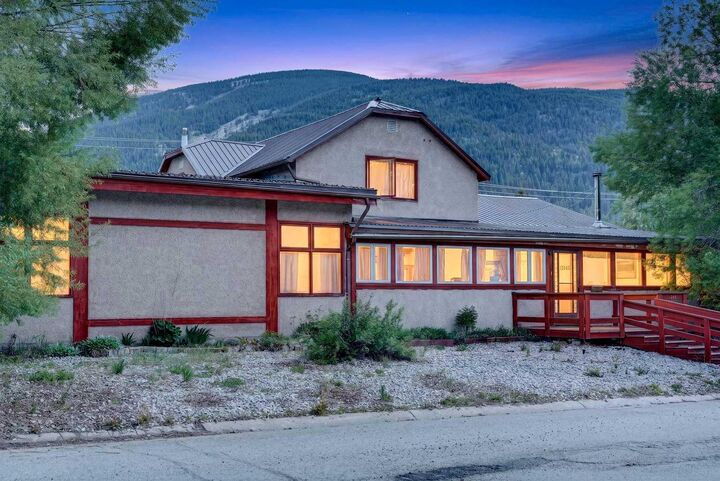
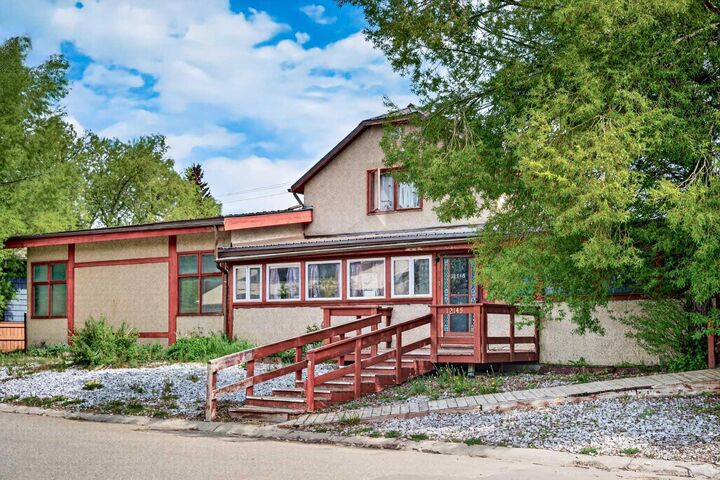
12145 21ave Blairmore, AB T0K 0E0
En vigueur (91 Jours)
472 683 $ (USD)
Description
MLS®:
A2315077
A2315077
Surface Terrain
0.28 acres
0.28 acres
Catégorie
Single-Family Home
Single-Family Home
Année de Construction
1921
1921
Style
1 and Half Storey
1 and Half Storey
Ville
Crowsnest Pass
Crowsnest Pass
Listed By
Shannon Burton, eXp Realty Of Canada
Source
PILLAR 9 - IDX
Dernière vérification Août 28 2026 à 9:00 PM EDT
PILLAR 9 - IDX
Dernière vérification Août 28 2026 à 9:00 PM EDT
Détails sur les salles de bains
- Salles de bains: 3
- Salles d’eau: 2
Caractéristiques Intérieures
- Appliances : Refrigerator
- Appliances : Dishwasher
- Appliances : Electric Stove
- Appliances : Washer/Dryer
- Appliances : Window Coverings
- Appliances : Freezer
- Laundry/Utility Room : Common Area
- Kitchen Island
- No Smoking Home
- Open Floorplan
- Natural Woodwork
Quartier
- None
Informations sur le lot
- Rectangular Lot
- Back Lane
- Back Yard
- Front Yard
- Garden
- Few Trees
Caractéristiques de la propriété
- Cheminée: Total Fireplace(s) : 1 Wood Burning Stove
- Foundation: Poured Concrete
Chauffage et refroidissement
- Forced Air
- Central Air
Informations sur les sous-sols
- Partial
Planchers
- Laminate
- Ceramic Tile
- Wood
Caractéristiques extérieures
- Toit: Asphalt Shingle
- Toit: Metal
Garage
- Double Garage Attached
Stationnement
- Parking Space(s) : 8
Étages
- 2
Surface Habitable
- 2,341 pi. ca.
Historique des prix des annonces
Date
Événement
Prix
% Variation en
$ (+/-)
Août 23, 2026
Prix modifié
655 000 $
-3%
-23 000 $
Juil 17, 2026
Prix modifié
678 000 $
-2%
-16 000 $
Juin 24, 2026
Prix modifié
694 000 $
-1%
-6 000 $
Juin 07, 2026
Prix modifié
700 000 $
-3%
-19 900 $
Disclaimer: Data is supplied by Pillar 9™ MLS® System. Pillar 9™ is the owner of the copyright in its MLS® System. Data is deemed reliable but is not guaranteed accurate by Pillar 9™. The trademarks MLS®, Multiple Listing Service® and the associated logos are owned by The Canadian Real Estate Association (CREA) and identify the quality of services provided by real estate professionals who are members of CREA. Used under license.
Data is supplied by Pillar 9™ MLS® System. Pillar 9™ is the owner of the copyright in its MLS® System. Data is deemed reliable but is not guaranteed accurate by Pillar 9™. The trademarks MLS®, Multiple Listing Service® and the associated logos are owned by The Canadian Real Estate Association (CREA) and identify the quality of services provided by real estate professionals who are members of CREA. Used under license.
Data is supplied by Pillar 9™ MLS® System. Pillar 9™ is the owner of the copyright in its MLS® System. Data is deemed reliable but is not guaranteed accurate by Pillar 9™. The trademarks MLS®, Multiple Listing Service® and the associated logos are owned by The Canadian Real Estate Association (CREA) and identify the quality of services provided by real estate professionals who are members of CREA. Used under license.


Adventure is practically in your backyard, with easy access to walking trails, mountain biking, and skiing — the perfect setting for an active family who loves the outdoors.
With five bedrooms and five bathrooms, there’s room for everyone to spread out and make this place their own. The generous lot and large deck provide plenty of space for outdoor living, while the heated two-car attached garage means no more scraping windshields on cold winter mornings.
The main level accessibility makes day-to-day living easy for the whole family — and guests. This is a home built to grow with you.