
Inscription par: PILLAR 9 - IDX / Listed By: The Agency North Central Alberta
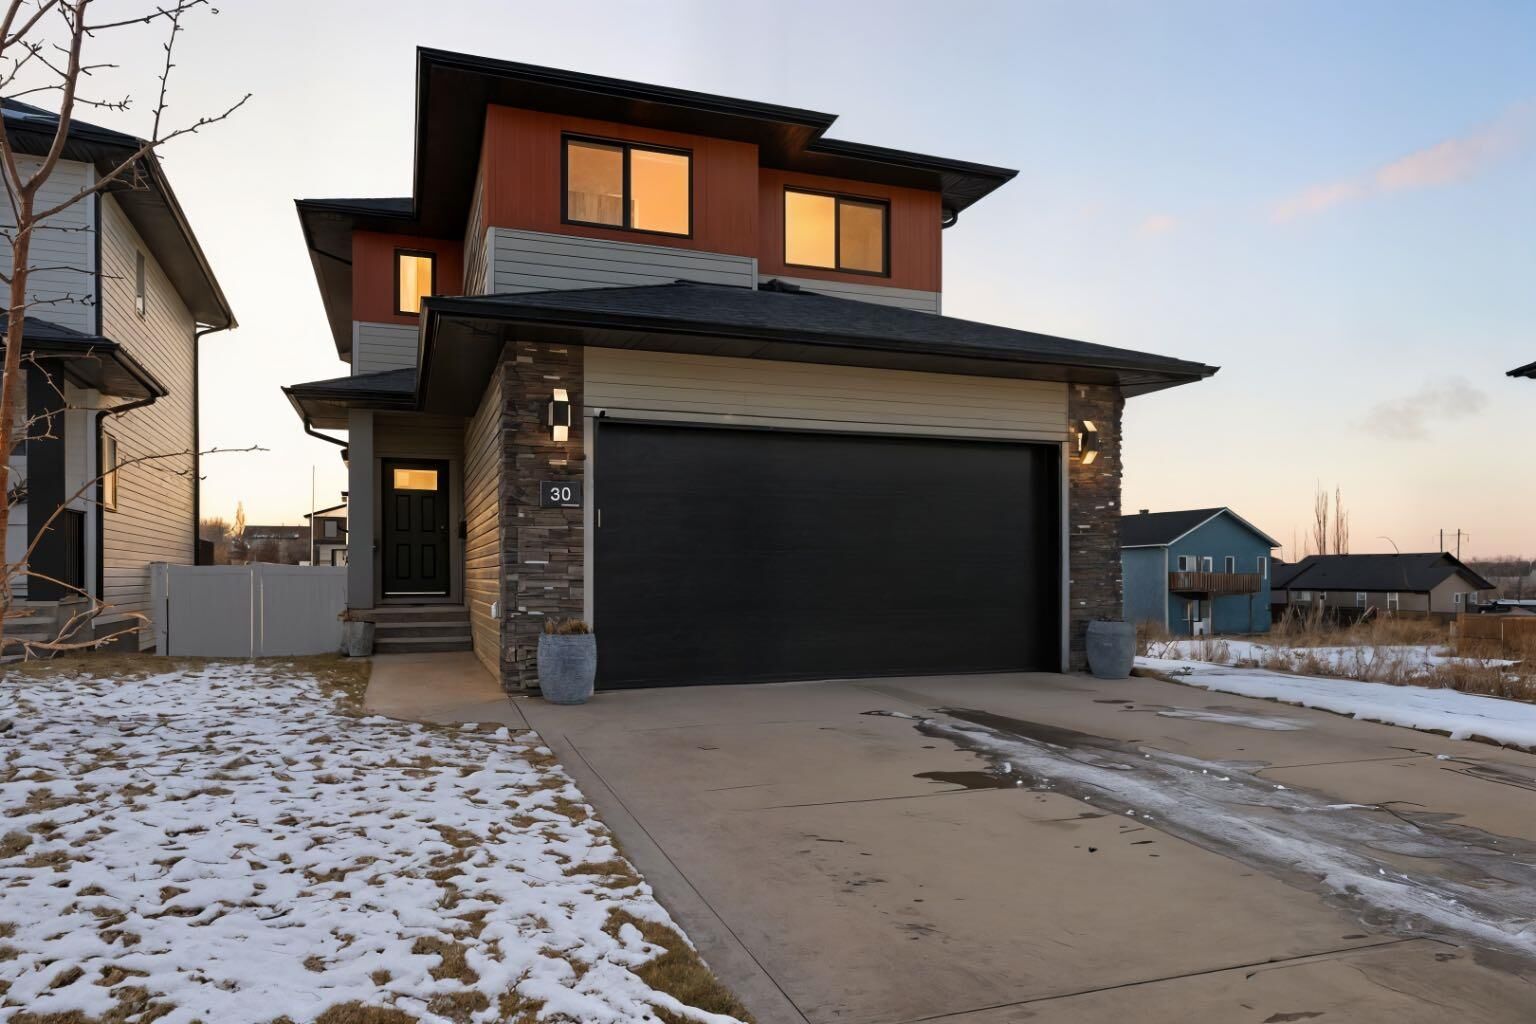
30 Palmer Circle Blackfalds, AB T4M 0N7
En vigueur (106 Jours)
461 786 $ (USD)
Description
MLS®:
A2290760
A2290760
Surface Terrain
4,610 PI. CA.
4,610 PI. CA.
Catégorie
Single-Family Home
Single-Family Home
Année de Construction
2023
2023
Style
2 Storey
2 Storey
Ville
Lacombe County
Lacombe County
Listed By
Paul Lucyk, The Agency North Central Alberta
Source
PILLAR 9 - IDX
Dernière vérification Août 28 2026 à 8:44 PM EDT
PILLAR 9 - IDX
Dernière vérification Août 28 2026 à 8:44 PM EDT
Détails sur les salles de bains
- Salles de bains: 3
- Salle d’eau: 1
Caractéristiques Intérieures
- Appliances : Refrigerator
- Appliances : Dishwasher
- Appliances : Electric Stove
- Appliances : Microwave Hood Fan
- Laundry/Utility Room : Upper Level
- Kitchen Island
- Tankless Hot Water
- Quartz Counters
Quartier
- Panorama Estates
Informations sur le lot
- Back Lane
- Back Yard
Caractéristiques de la propriété
- Cheminée: Total Fireplace(s) : 1 Gas
- Foundation: Poured Concrete
Chauffage et refroidissement
- Forced Air
- Sep. Hvac Units
Informations sur les sous-sols
- Full
Planchers
- Carpet
- Vinyl Plank
Caractéristiques extérieures
- Toit: Asphalt Shingle
Garage
- Double Garage Attached
Stationnement
- Parking Space(s) : 4
Étages
- 2
Surface Habitable
- 1,688 pi. ca.
Disclaimer: Data is supplied by Pillar 9™ MLS® System. Pillar 9™ is the owner of the copyright in its MLS® System. Data is deemed reliable but is not guaranteed accurate by Pillar 9™. The trademarks MLS®, Multiple Listing Service® and the associated logos are owned by The Canadian Real Estate Association (CREA) and identify the quality of services provided by real estate professionals who are members of CREA. Used under license.
Data is supplied by Pillar 9™ MLS® System. Pillar 9™ is the owner of the copyright in its MLS® System. Data is deemed reliable but is not guaranteed accurate by Pillar 9™. The trademarks MLS®, Multiple Listing Service® and the associated logos are owned by The Canadian Real Estate Association (CREA) and identify the quality of services provided by real estate professionals who are members of CREA. Used under license.
Data is supplied by Pillar 9™ MLS® System. Pillar 9™ is the owner of the copyright in its MLS® System. Data is deemed reliable but is not guaranteed accurate by Pillar 9™. The trademarks MLS®, Multiple Listing Service® and the associated logos are owned by The Canadian Real Estate Association (CREA) and identify the quality of services provided by real estate professionals who are members of CREA. Used under license.


Upstairs, a bright bonus room offers flexible living space, while the luxury primary suite features a generous walk-in closet and a custom ensuite with a fully tiled shower, rain head, and frameless glass door, a true retreat.
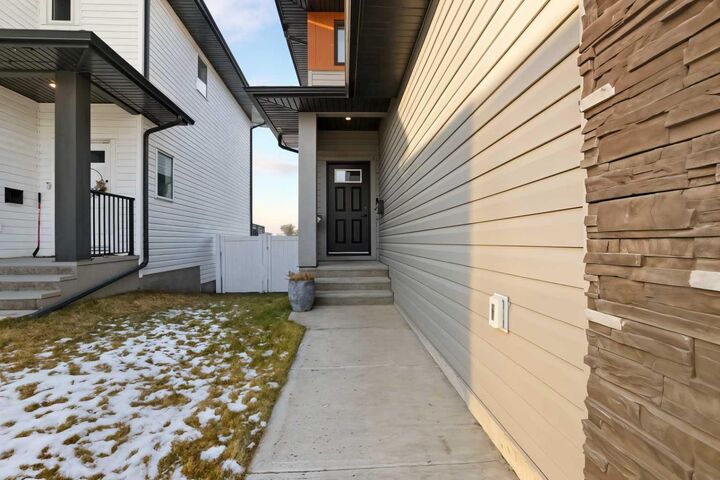
This home is equipped with tankless hot water, a gas line to the garage, and a gas line to the deck for effortless outdoor cooking. Outside, the property impresses with professional landscaping, a fully fenced yard, and exceptional curb appeal that sets it apart.
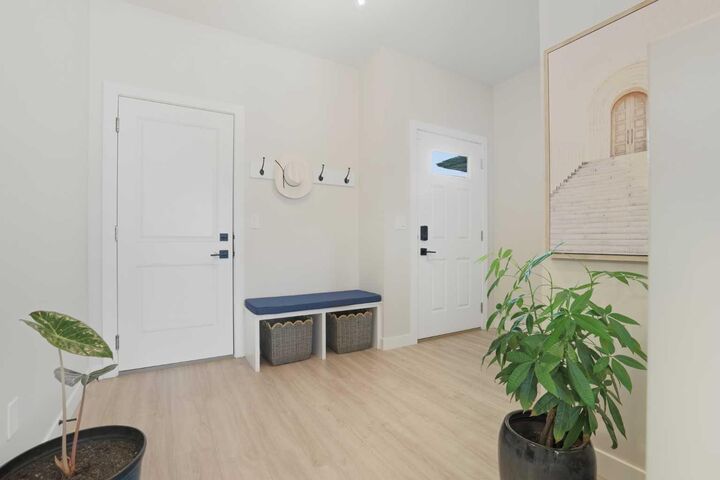
Every detail has been curated for comfort, style, and longevity, an exceptional opportunity to own a move-in ready home of this caliber in Blackfalds.