
Inscription par: PILLAR 9 - IDX / Listed By: Royal Lepage Premier Real Estate
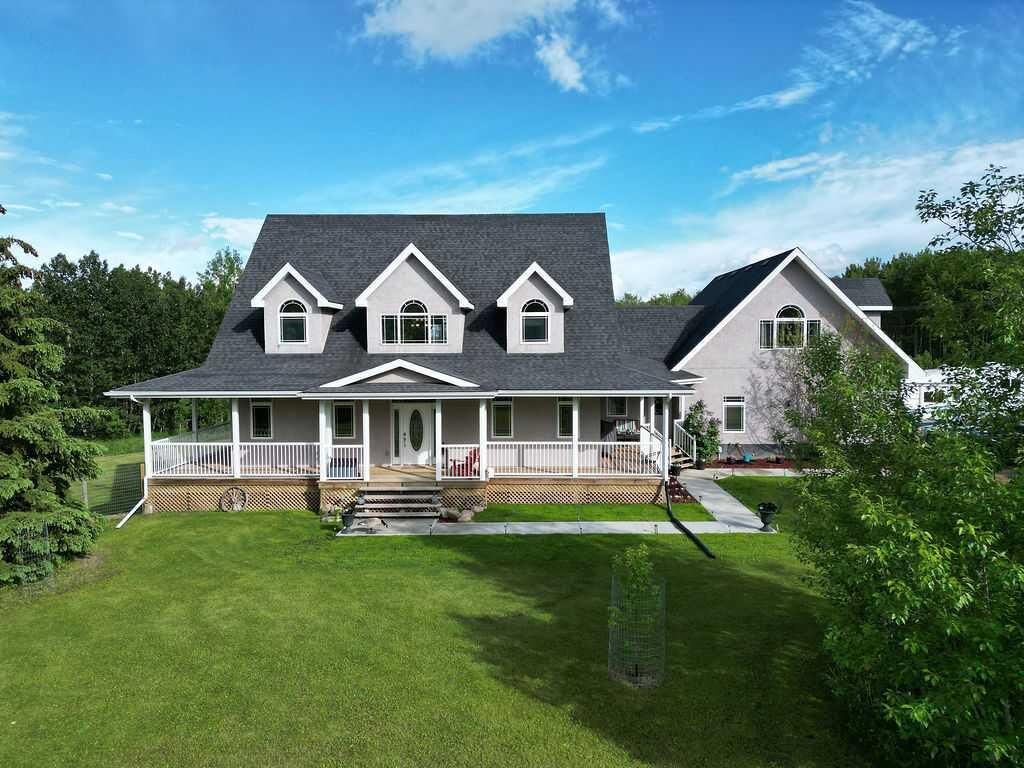
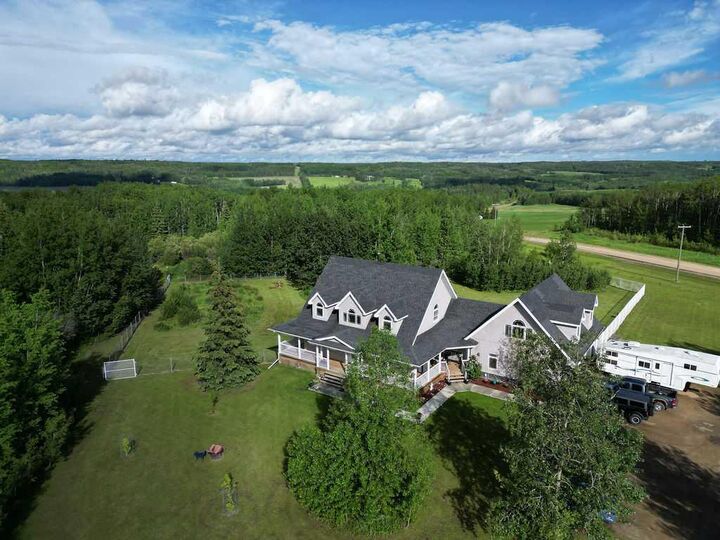
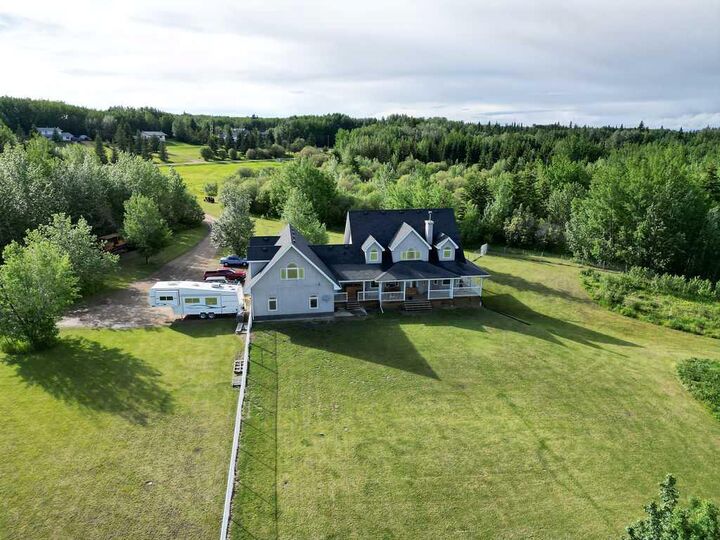
100 Aspen Drive Athabasca, AB T9S 2B8
En vigueur (70 Jours)
548 457 $ (USD)
MLS®:
A2322533
A2322533
Surface Terrain
7.49 acres
7.49 acres
Catégorie
Single-Family Home
Single-Family Home
Année de Construction
2007
2007
Style
Acreage With Residence, 1 and Half Storey
Acreage With Residence, 1 and Half Storey
Ville
Athabasca County No. 12
Athabasca County No. 12
Listed By
Alex Weinberger, Royal Lepage Premier Real Estate
Source
PILLAR 9 - IDX
Dernière vérification Août 28 2026 à 5:43 PM EDT
PILLAR 9 - IDX
Dernière vérification Août 28 2026 à 5:43 PM EDT
Détails sur les salles de bains
- Salles de bains: 4
- Salle d’eau: 1
Caractéristiques Intérieures
- Appliances : Refrigerator
- Appliances : Dishwasher
- Laundry/Utility Room : Main Level
- Appliances : Built-In Oven
- Appliances : Microwave
- Appliances : Range Hood
- Appliances : Washer/Dryer
- Appliances : Gas Cooktop
- High Ceilings
- No Smoking Home
- Vinyl Windows
Quartier
- None
Informations sur le lot
- Landscaped
- Lawn
- Low Maintenance Landscape
- Back Yard
- Front Yard
- Many Trees
- Dog Run Fenced In
Caractéristiques de la propriété
- Cheminée: Wood Burning
- Cheminée: Total Fireplace(s) : 1 Insert
- Foundation: Poured Concrete
Chauffage et refroidissement
- Natural Gas
- None
Informations sur les sous-sols
- Full
Planchers
- Carpet
- Ceramic Tile
- Hardwood
- Vinyl Plank
Caractéristiques extérieures
- Toit: Asphalt Shingle
Garage
- Double Garage Attached
Étages
- 2
Surface Habitable
- 3,499 pi. ca.
Disclaimer: Data is supplied by Pillar 9™ MLS® System. Pillar 9™ is the owner of the copyright in its MLS® System. Data is deemed reliable but is not guaranteed accurate by Pillar 9™. The trademarks MLS®, Multiple Listing Service® and the associated logos are owned by The Canadian Real Estate Association (CREA) and identify the quality of services provided by real estate professionals who are members of CREA. Used under license.
Data is supplied by Pillar 9™ MLS® System. Pillar 9™ is the owner of the copyright in its MLS® System. Data is deemed reliable but is not guaranteed accurate by Pillar 9™. The trademarks MLS®, Multiple Listing Service® and the associated logos are owned by The Canadian Real Estate Association (CREA) and identify the quality of services provided by real estate professionals who are members of CREA. Used under license.
Data is supplied by Pillar 9™ MLS® System. Pillar 9™ is the owner of the copyright in its MLS® System. Data is deemed reliable but is not guaranteed accurate by Pillar 9™. The trademarks MLS®, Multiple Listing Service® and the associated logos are owned by The Canadian Real Estate Association (CREA) and identify the quality of services provided by real estate professionals who are members of CREA. Used under license.


Description