
Inscription par: PILLAR 9 - IDX / Listed By: Cir Realty
846 Cobblefield Manor SW Airdrie, AB T4B 5L9
En vigueur (5 Jours)
690 124 $ (USD)
Description
MLS®:
A2339306
A2339306
Surface Terrain
3,793 PI. CA.
3,793 PI. CA.
Catégorie
Single-Family Home
Single-Family Home
Année de Construction
2023
2023
Style
2 Storey
2 Storey
Listed By
Pavan Kaushal, Cir Realty
Source
PILLAR 9 - IDX
Dernière vérification Août 29 2026 à 9:04 AM EDT
PILLAR 9 - IDX
Dernière vérification Août 29 2026 à 9:04 AM EDT
Détails sur les salles de bains
- Salles de bains: 3
Caractéristiques Intérieures
- Appliances : Refrigerator
- Appliances : Dishwasher
- Appliances : Microwave
- Appliances : Washer/Dryer
- Laundry/Utility Room : Laundry Room
- Laundry/Utility Room : Upper Level
- Appliances : Oven
- No Smoking Home
- Open Floorplan
- Separate Entrance
- No Animal Home
- Quartz Counters
Quartier
- Cobblestone Creek
Informations sur le lot
- Other
Caractéristiques de la propriété
- Cheminée: Living Room
- Cheminée: Total Fireplace(s) : 1 Electric
- Foundation: Poured Concrete
Chauffage et refroidissement
- Central
- Sep. Hvac Units
Informations sur les sous-sols
- Full
Planchers
- Carpet
- Ceramic Tile
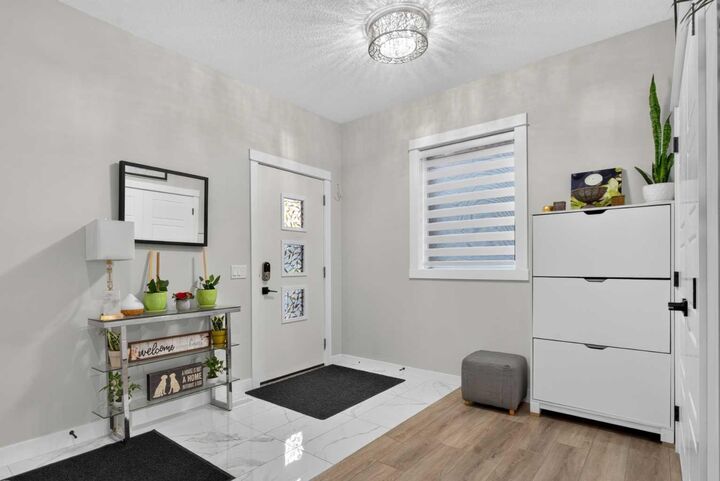
- Vinyl Plank
Caractéristiques extérieures
- Toit: Asphalt Shingle
Garage

- Double Garage Attached
Stationnement
- Parking Space(s) : 4
Étages
- 2
Surface Habitable
- 2,624 pi. ca.
Disclaimer: Data is supplied by Pillar 9™ MLS® System. Pillar 9™ is the owner of the copyright in its MLS® System. Data is deemed reliable but is not guaranteed accurate by Pillar 9™. The trademarks MLS®, Multiple Listing Service® and the associated logos are owned by The Canadian Real Estate Association (CREA) and identify the quality of services provided by real estate professionals who are members of CREA. Used under license.
Data is supplied by Pillar 9™ MLS® System. Pillar 9™ is the owner of the copyright in its MLS® System. Data is deemed reliable but is not guaranteed accurate by Pillar 9™. The trademarks MLS®, Multiple Listing Service® and the associated logos are owned by The Canadian Real Estate Association (CREA) and identify the quality of services provided by real estate professionals who are members of CREA. Used under license.
Data is supplied by Pillar 9™ MLS® System. Pillar 9™ is the owner of the copyright in its MLS® System. Data is deemed reliable but is not guaranteed accurate by Pillar 9™. The trademarks MLS®, Multiple Listing Service® and the associated logos are owned by The Canadian Real Estate Association (CREA) and identify the quality of services provided by real estate professionals who are members of CREA. Used under license.


The main floor features luxury vinyl plank flooring throughout, a versatile office/den, and a spacious living room centred around a cozy electric fireplace. The well-appointed kitchen offers plenty of workspace and storage, along with the added convenience of a separate spice kitchen—perfect for everyday cooking and entertaining. A 3-piece bathroom on the main floor adds even more flexibility to the layout.
Upstairs you'll find four bedrooms plus a spacious bonus room. The primary retreat features a beautiful 5-piece ensuite and an oversized walk-in closet, while three additional bedrooms provide plenty of space for family, guests or another home office.
The undeveloped basement is ready for your future ideas, providing the opportunity to add even more living space.
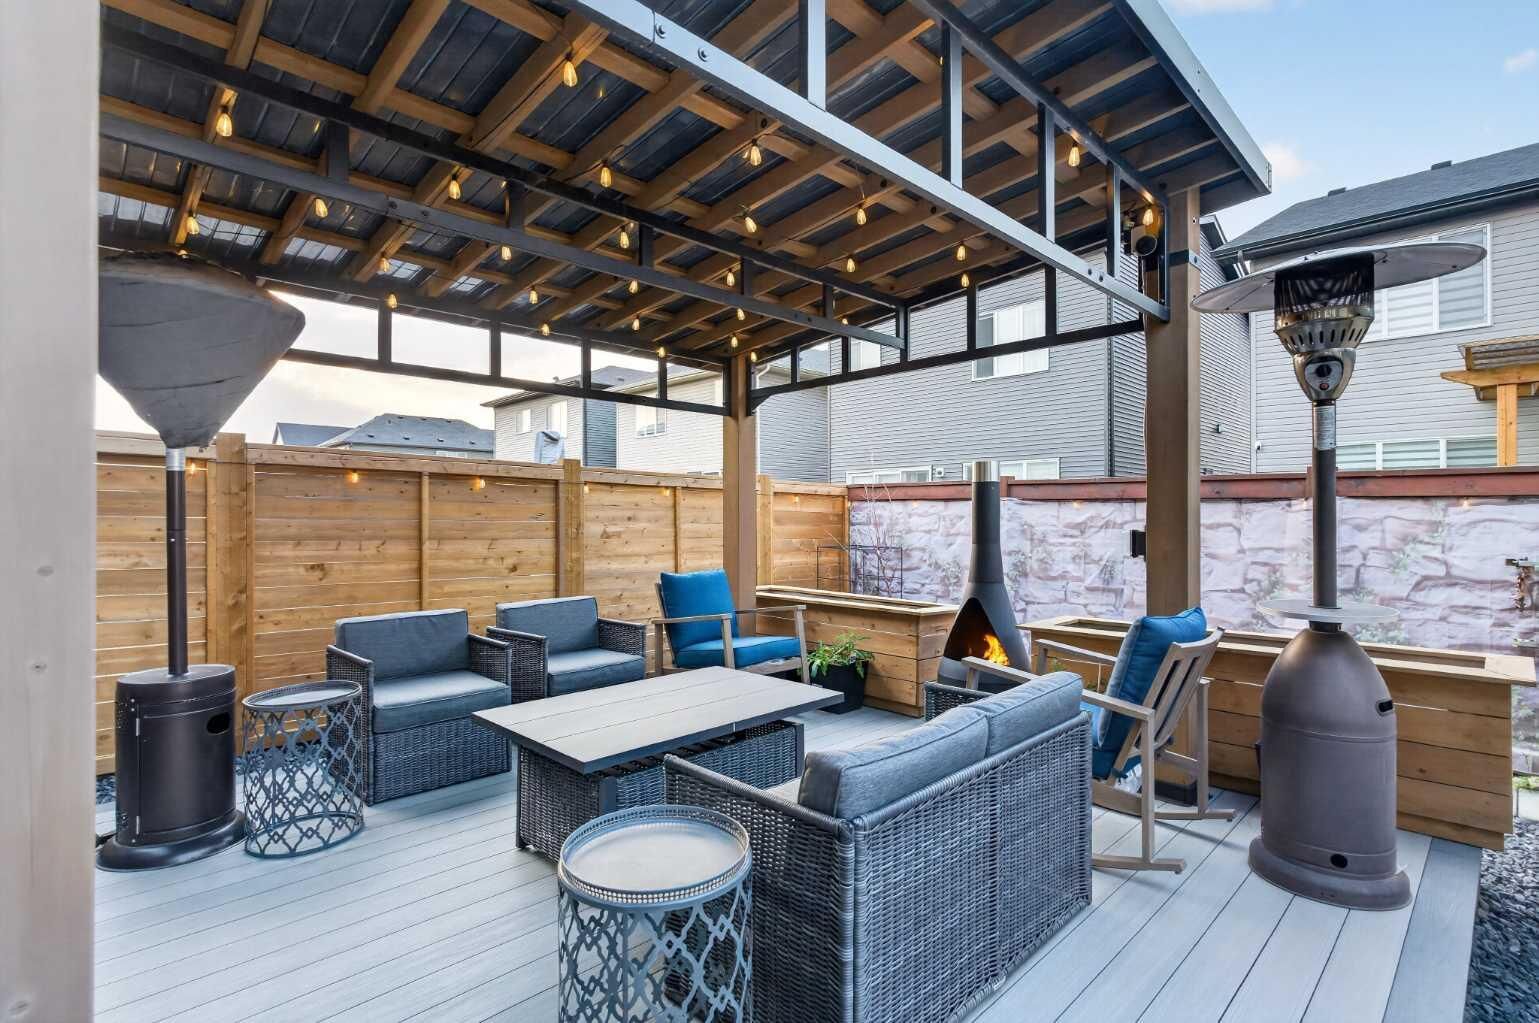
Outside, enjoy a low-maintenance backyard designed for relaxing and entertaining, complete with a deck and dedicated firepit area. The home also features central air conditioning to keep you comfortable through the summer months, along with a double attached garage for added parking and storage.
Located in Cobblestone Creek, this home offers an excellent combination of space, comfort and functionality.
Four bedrooms upstairs, central A/C, spice kitchen, main-floor office, 3-piece main-floor bath, bonus room, double attached garage and room to grow in the undeveloped basement—this home checks a lot of boxes.