
Inscription par: PILLAR 9 - IDX / Listed By: Re/Max West Real Estate
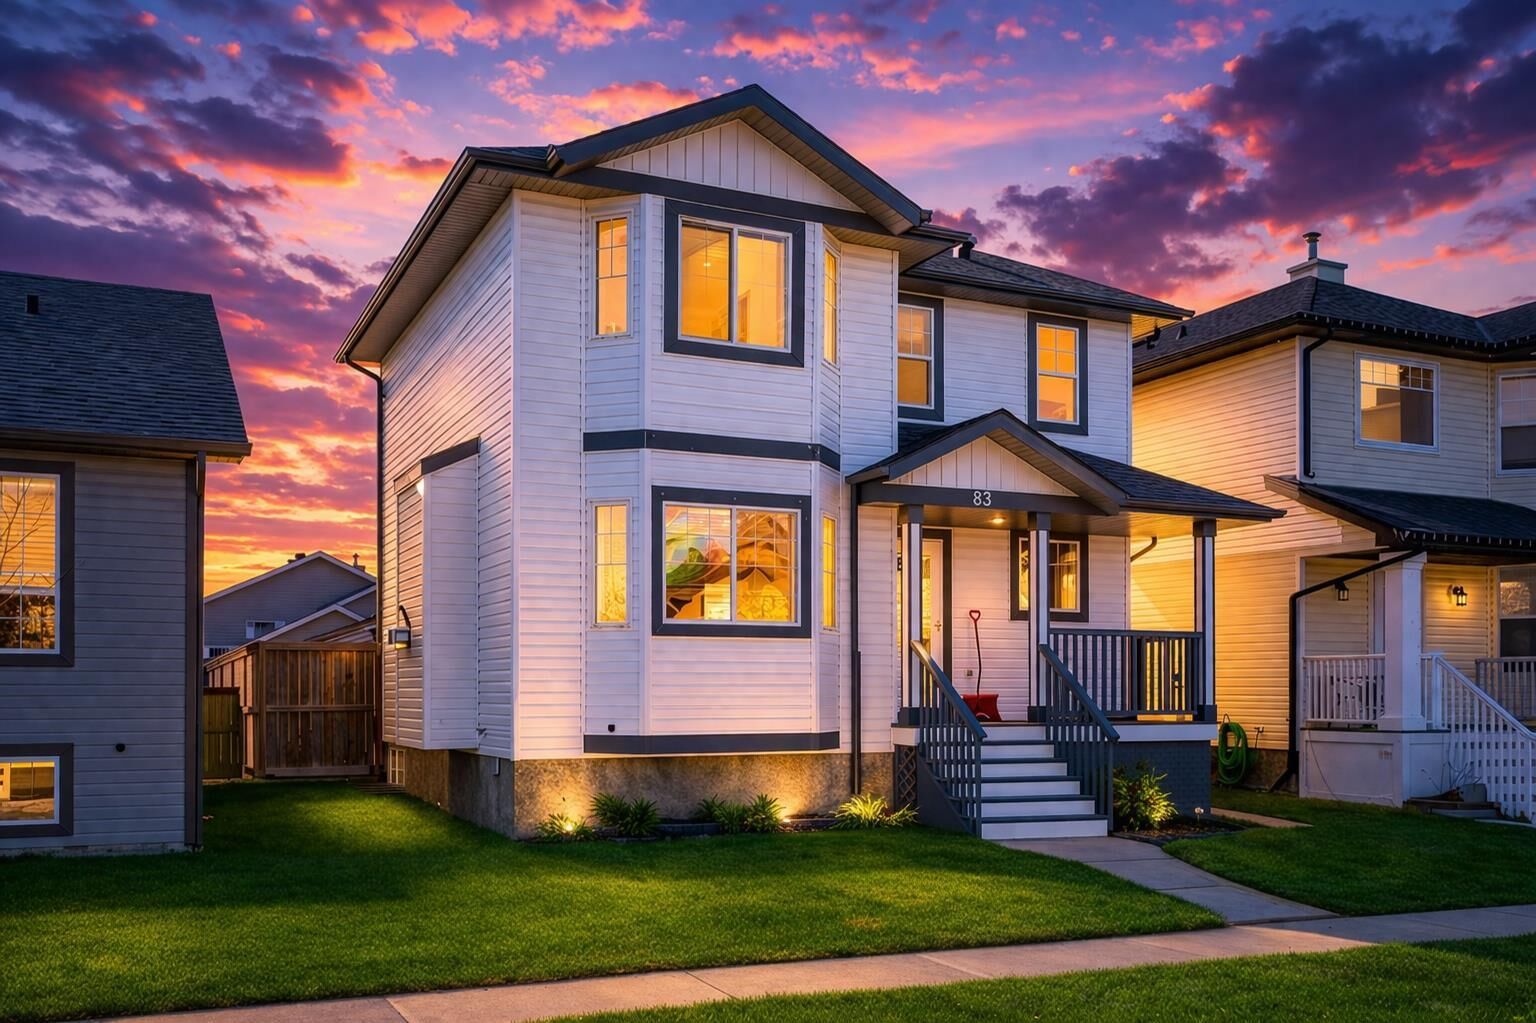
83 Luxstone Crescent SW Airdrie, AB T4B 2W7
En vigueur (76 Jours)
413 356 $ (USD)
Description
MLS®:
A2314175
A2314175
Surface Terrain
3,786 PI. CA.
3,786 PI. CA.
Catégorie
Single-Family Home
Single-Family Home
Année de Construction
2003
2003
Style
2 Storey
2 Storey
Listed By
Anna King, Re/Max West Real Estate
Source
PILLAR 9 - IDX
Dernière vérification Août 29 2026 à 4:52 PM EDT
PILLAR 9 - IDX
Dernière vérification Août 29 2026 à 4:52 PM EDT
Détails sur les salles de bains
- Salles de bains: 3
- Salle d’eau: 1
Caractéristiques Intérieures
- Appliances : Refrigerator
- Appliances : Dishwasher
- Laundry/Utility Room : Main Level
- Appliances : Built-In Oven
- Appliances : Dryer
- Appliances : Window Coverings
- Appliances : Washer
- Appliances : Microwave Hood Fan
- No Smoking Home
- No Animal Home
Quartier
- Luxstone
Informations sur le lot
- Back Lane
- Back Yard
- Level
- Few Trees
- Gazebo
Caractéristiques de la propriété
- Cheminée: Total Fireplace(s) : 1 Gas
- Foundation: Poured Concrete
Chauffage et refroidissement
- Natural Gas
- None
Informations sur les sous-sols
- Full
Planchers
- Carpet
- Linoleum
- Ceramic Tile
Caractéristiques extérieures
- Toit: Asphalt Shingle
Garage
- Double Garage Detached
Stationnement
- Oversized
- Parking Space(s) : 3
Étages
- 2
Surface Habitable
- 1,334 pi. ca.
Historique des prix des annonces
Date
Événement
Prix
% Variation en
$ (+/-)
Août 13, 2026
Prix modifié
575 000 $
-2%
-10 000 $
Disclaimer: Data is supplied by Pillar 9™ MLS® System. Pillar 9™ is the owner of the copyright in its MLS® System. Data is deemed reliable but is not guaranteed accurate by Pillar 9™. The trademarks MLS®, Multiple Listing Service® and the associated logos are owned by The Canadian Real Estate Association (CREA) and identify the quality of services provided by real estate professionals who are members of CREA. Used under license.
Data is supplied by Pillar 9™ MLS® System. Pillar 9™ is the owner of the copyright in its MLS® System. Data is deemed reliable but is not guaranteed accurate by Pillar 9™. The trademarks MLS®, Multiple Listing Service® and the associated logos are owned by The Canadian Real Estate Association (CREA) and identify the quality of services provided by real estate professionals who are members of CREA. Used under license.
Data is supplied by Pillar 9™ MLS® System. Pillar 9™ is the owner of the copyright in its MLS® System. Data is deemed reliable but is not guaranteed accurate by Pillar 9™. The trademarks MLS®, Multiple Listing Service® and the associated logos are owned by The Canadian Real Estate Association (CREA) and identify the quality of services provided by real estate professionals who are members of CREA. Used under license.


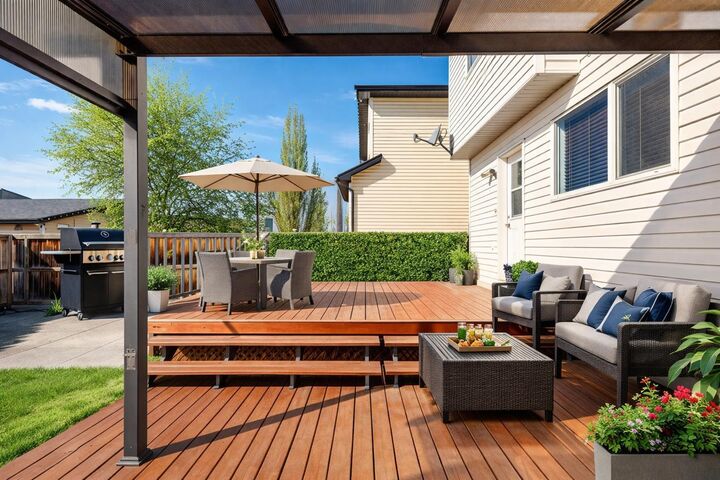
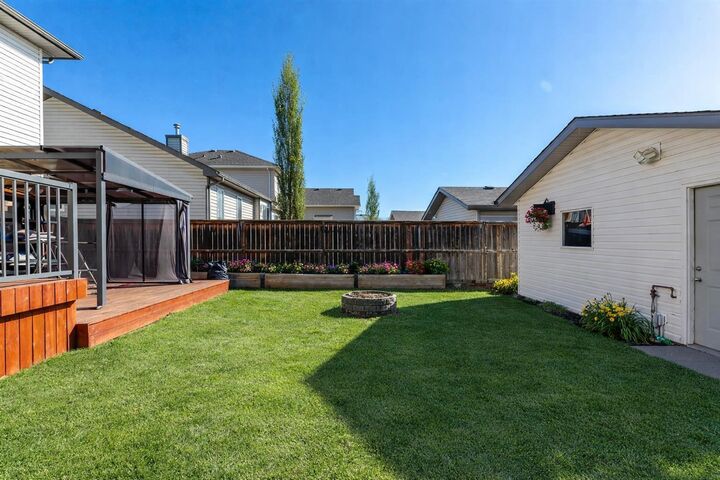
Step inside and feel the warmth immediately—a cozy gas fireplace, a beautifully designed kitchen with full-height cabinetry and pantry, and a seamless flow into your sun-filled backyard complete with a large deck, gazebo, and fire pit—where ordinary evenings turn into unforgettable moments. Upstairs, three spacious bedrooms offer comfort and retreat, including a serene primary suite designed for you to truly unwind.
SEPARATE ENTRANCE BASEMENT SUITE (ILLEGAL) – A POWERFUL OPPORTUNITY TO OFFSET YOUR MORTGAGE.
Downstairs, the potential is undeniable. With its own entrance, full kitchen, bedroom, bathroom, and living space, this fully finished level offers flexibility for extended family or the ability to generate additional income—creating real financial breathing room and long-term advantage (subject to municipal approval).
With a double garage, rare RV parking, and quick access to Deerfoot Trail, Calgary International Airport, CrossIron Mills, and Costco, this isn’t just a home—it’s a place that supports your lifestyle, strengthens your future, and turns everyday living into lasting value. Start building your next chapter here today.