
Inscription par: PILLAR 9 - IDX / Listed By: Real Broker
520 Reynolds Avenue SW 1204 Airdrie, AB T4B 5X9
En vigueur (78 Jours)
251 608 $ (USD)
Description
MLS®:
A2319973
A2319973
Catégorie
Single-Family Home
Single-Family Home
Année de Construction
2025
2025
Style
Apartment-Single Level Unit
Apartment-Single Level Unit
Listed By
Amanda Van Der Linden, Real Broker
Source
PILLAR 9 - IDX
Dernière vérification Août 29 2026 à 5:52 PM EDT
PILLAR 9 - IDX
Dernière vérification Août 29 2026 à 5:52 PM EDT
Détails sur les salles de bains
- Salles de bains: 2
Caractéristiques Intérieures
- Appliances : Refrigerator
- Appliances : Dishwasher
- Appliances : Microwave
- Appliances : Range Hood
- Appliances : Window Coverings
- Laundry/Utility Room : In Unit
- Appliances : Electric Range
- Kitchen Island
- Walk-In Closet(s)
- Recessed Lighting
- Vinyl Windows
- Appliances : Wall/Window Air Conditioner
- Quartz Counters
Quartier
- Coopers Crossing
Caractéristiques de la propriété
- Cheminée: Total Fireplace(s) : 0
- Foundation: Poured Concrete
Chauffage et refroidissement
- Boiler
- Wall Unit(s)
Informations sur le condo
- Frais: $348
Planchers
- Carpet
- Vinyl Plank
Caractéristiques extérieures
- Toit: Membrane
Stationnement
- Plug-In
- Parking Space(s) : 1
Étages
- 1
Surface Habitable
- 930 pi. ca.
Historique des prix des annonces
Date
Événement
Prix
% Variation en
$ (+/-)
Août 17, 2026
Prix modifié
350 000 $
-9%
-35 000 $
Disclaimer: Data is supplied by Pillar 9™ MLS® System. Pillar 9™ is the owner of the copyright in its MLS® System. Data is deemed reliable but is not guaranteed accurate by Pillar 9™. The trademarks MLS®, Multiple Listing Service® and the associated logos are owned by The Canadian Real Estate Association (CREA) and identify the quality of services provided by real estate professionals who are members of CREA. Used under license.
Data is supplied by Pillar 9™ MLS® System. Pillar 9™ is the owner of the copyright in its MLS® System. Data is deemed reliable but is not guaranteed accurate by Pillar 9™. The trademarks MLS®, Multiple Listing Service® and the associated logos are owned by The Canadian Real Estate Association (CREA) and identify the quality of services provided by real estate professionals who are members of CREA. Used under license.
Data is supplied by Pillar 9™ MLS® System. Pillar 9™ is the owner of the copyright in its MLS® System. Data is deemed reliable but is not guaranteed accurate by Pillar 9™. The trademarks MLS®, Multiple Listing Service® and the associated logos are owned by The Canadian Real Estate Association (CREA) and identify the quality of services provided by real estate professionals who are members of CREA. Used under license.


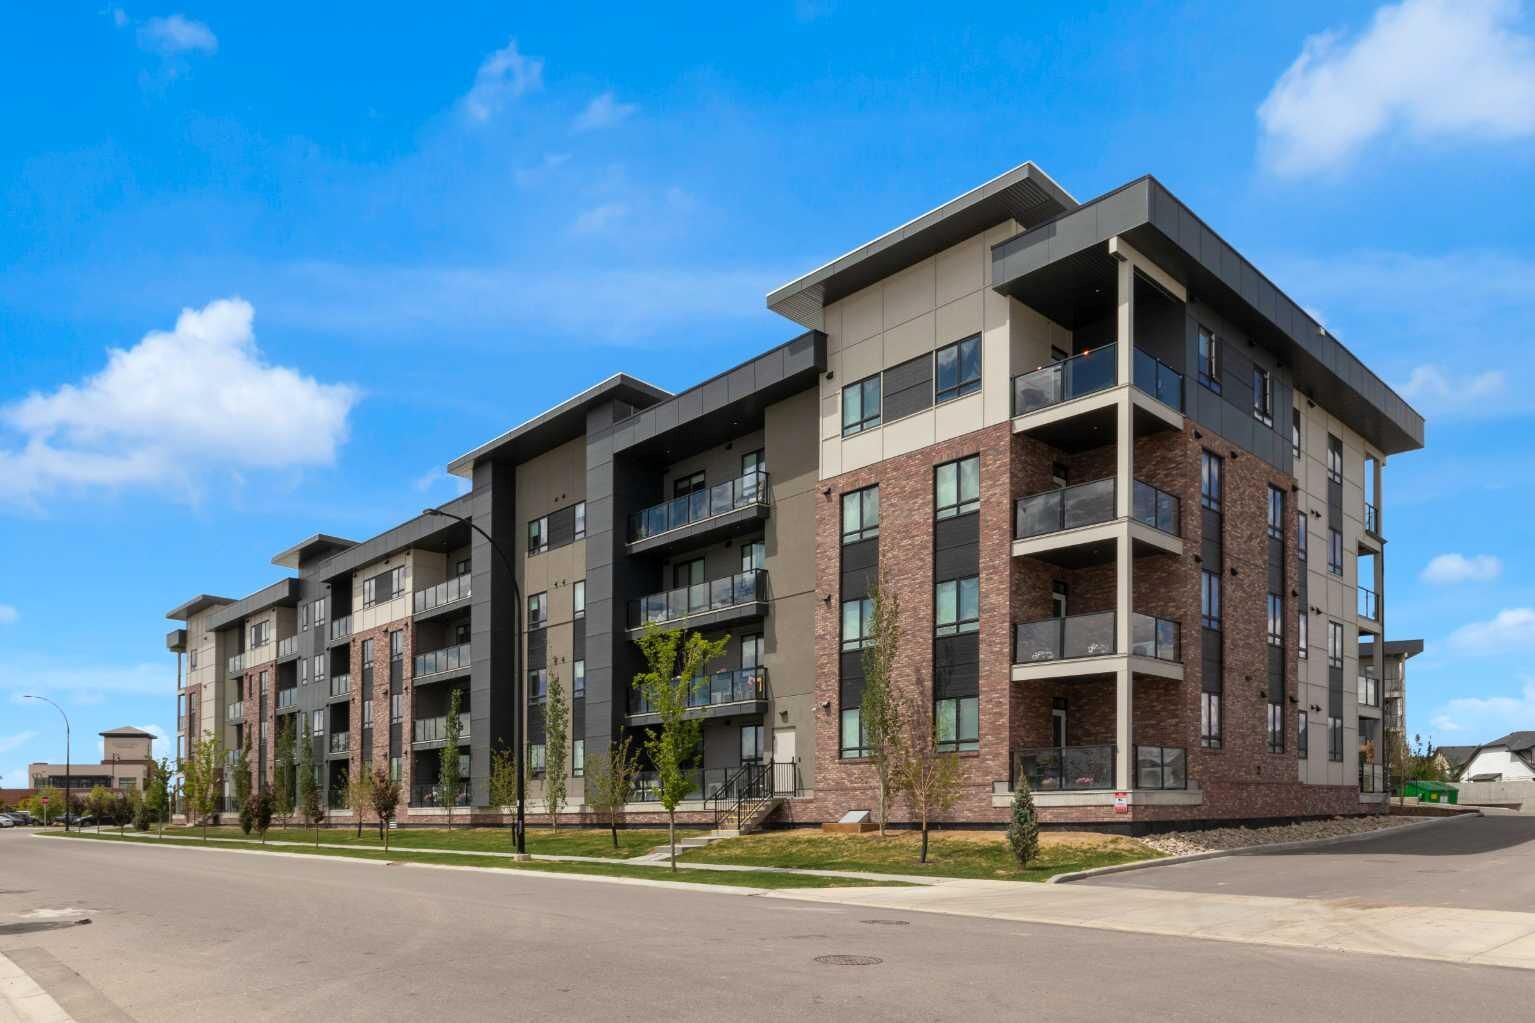
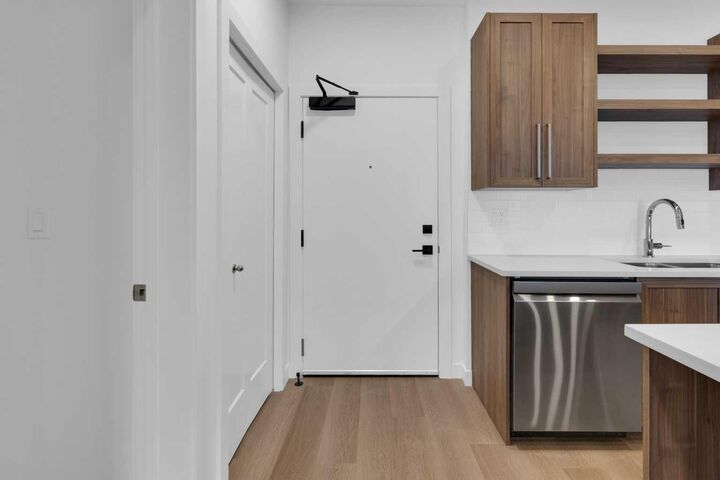
Step inside to discover a bright, open concept living space highlighted by luxury vinyl plank flooring, large windows, and an abundance of natural light. The beautifully appointed kitchen features quartz countertops, sleek cabinetry, and plenty of workspace, seamlessly flowing into the dining and living areas perfect for entertaining or relaxing at home.
The spacious living room is complete with a wall mounted air conditioning unit to keep you comfortable year round, while the private outdoor space provides the ideal spot to enjoy your morning coffee or unwind after a busy day.
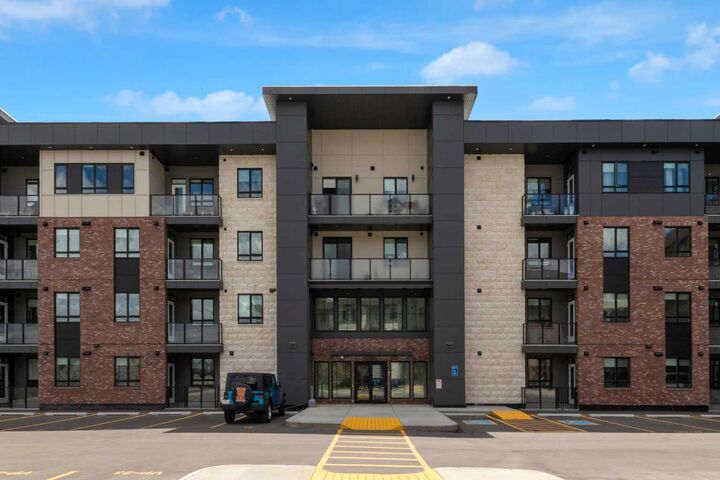
The thoughtfully designed primary bedroom offers a peaceful retreat, complemented by quality finishes and a well-planned layout that maximizes every square foot. In-suite laundry adds everyday convenience, while the covered open-air parking stall provides protection from the elements.
Enjoy maintenance-free living in one of Airdrie's most sought after communities, surrounded by scenic pathways, parks, playgrounds, shopping, dining, and excellent amenities. The Monarch offers a lifestyle that blends comfort, convenience, and community.
Experience the best of Coopers Crossing, Unit 1204 is ready to welcome you home.