
Inscription par: PILLAR 9 - IDX / Listed By: eXp Realty
207 Sagewood Drive SW Airdrie, AB T4B 3B3
En vigueur (79 Jours)
402 501 $ (USD)
Description
MLS®:
A2320262
A2320262
Surface Terrain
3,999 PI. CA.
3,999 PI. CA.
Catégorie
Single-Family Home
Single-Family Home
Année de Construction
2004
2004
Style
2 Storey
2 Storey
Listed By
Daniel Medina, eXp Realty
Source
PILLAR 9 - IDX
Dernière vérification Août 29 2026 à 9:04 AM EDT
PILLAR 9 - IDX
Dernière vérification Août 29 2026 à 9:04 AM EDT
Détails sur les salles de bains
- Salles de bains: 3
- Salle d’eau: 1
Caractéristiques Intérieures
- Appliances : Refrigerator
- Appliances : Dishwasher
- Appliances : Electric Stove
- Appliances : Garage Control(s)
- Appliances : Washer/Dryer
- Appliances : Window Coverings
- Laundry/Utility Room : In Basement
- Appliances : Microwave Hood Fan
- Granite Counters
Quartier
- Sagewood
Informations sur le lot
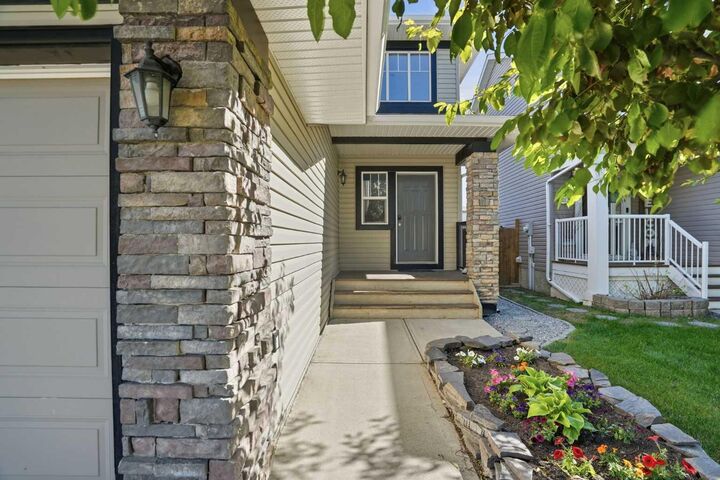
- Landscaped
- Rectangular Lot
Caractéristiques de la propriété
- Cheminée: Total Fireplace(s) : 1 Gas
- Foundation: Poured Concrete
Chauffage et refroidissement
- Forced Air
- None
Informations sur les sous-sols
- Full
Planchers
- Linoleum
- Laminate
- Ceramic Tile
Caractéristiques extérieures
- Toit: Asphalt Shingle
Garage
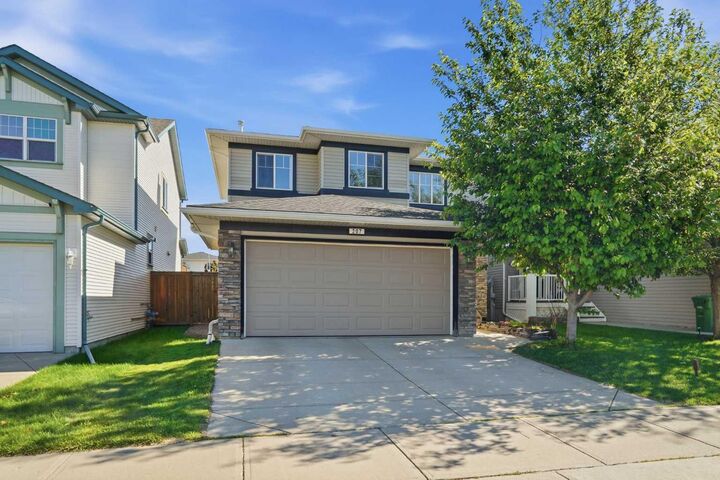
- Double Garage Attached
Stationnement
- Parking Space(s) : 4
Étages
- 2
Surface Habitable
- 1,495 pi. ca.
Historique des prix des annonces
Date
Événement
Prix
% Variation en
$ (+/-)
Août 20, 2026
Prix modifié
559 900 $
-1%
-5 100 $
Juil 16, 2026
Prix modifié
565 000 $
-2%
-10 000 $
Juin 25, 2026
Prix modifié
575 000 $
-2%
-14 000 $
Disclaimer: Data is supplied by Pillar 9™ MLS® System. Pillar 9™ is the owner of the copyright in its MLS® System. Data is deemed reliable but is not guaranteed accurate by Pillar 9™. The trademarks MLS®, Multiple Listing Service® and the associated logos are owned by The Canadian Real Estate Association (CREA) and identify the quality of services provided by real estate professionals who are members of CREA. Used under license.
Data is supplied by Pillar 9™ MLS® System. Pillar 9™ is the owner of the copyright in its MLS® System. Data is deemed reliable but is not guaranteed accurate by Pillar 9™. The trademarks MLS®, Multiple Listing Service® and the associated logos are owned by The Canadian Real Estate Association (CREA) and identify the quality of services provided by real estate professionals who are members of CREA. Used under license.
Data is supplied by Pillar 9™ MLS® System. Pillar 9™ is the owner of the copyright in its MLS® System. Data is deemed reliable but is not guaranteed accurate by Pillar 9™. The trademarks MLS®, Multiple Listing Service® and the associated logos are owned by The Canadian Real Estate Association (CREA) and identify the quality of services provided by real estate professionals who are members of CREA. Used under license.


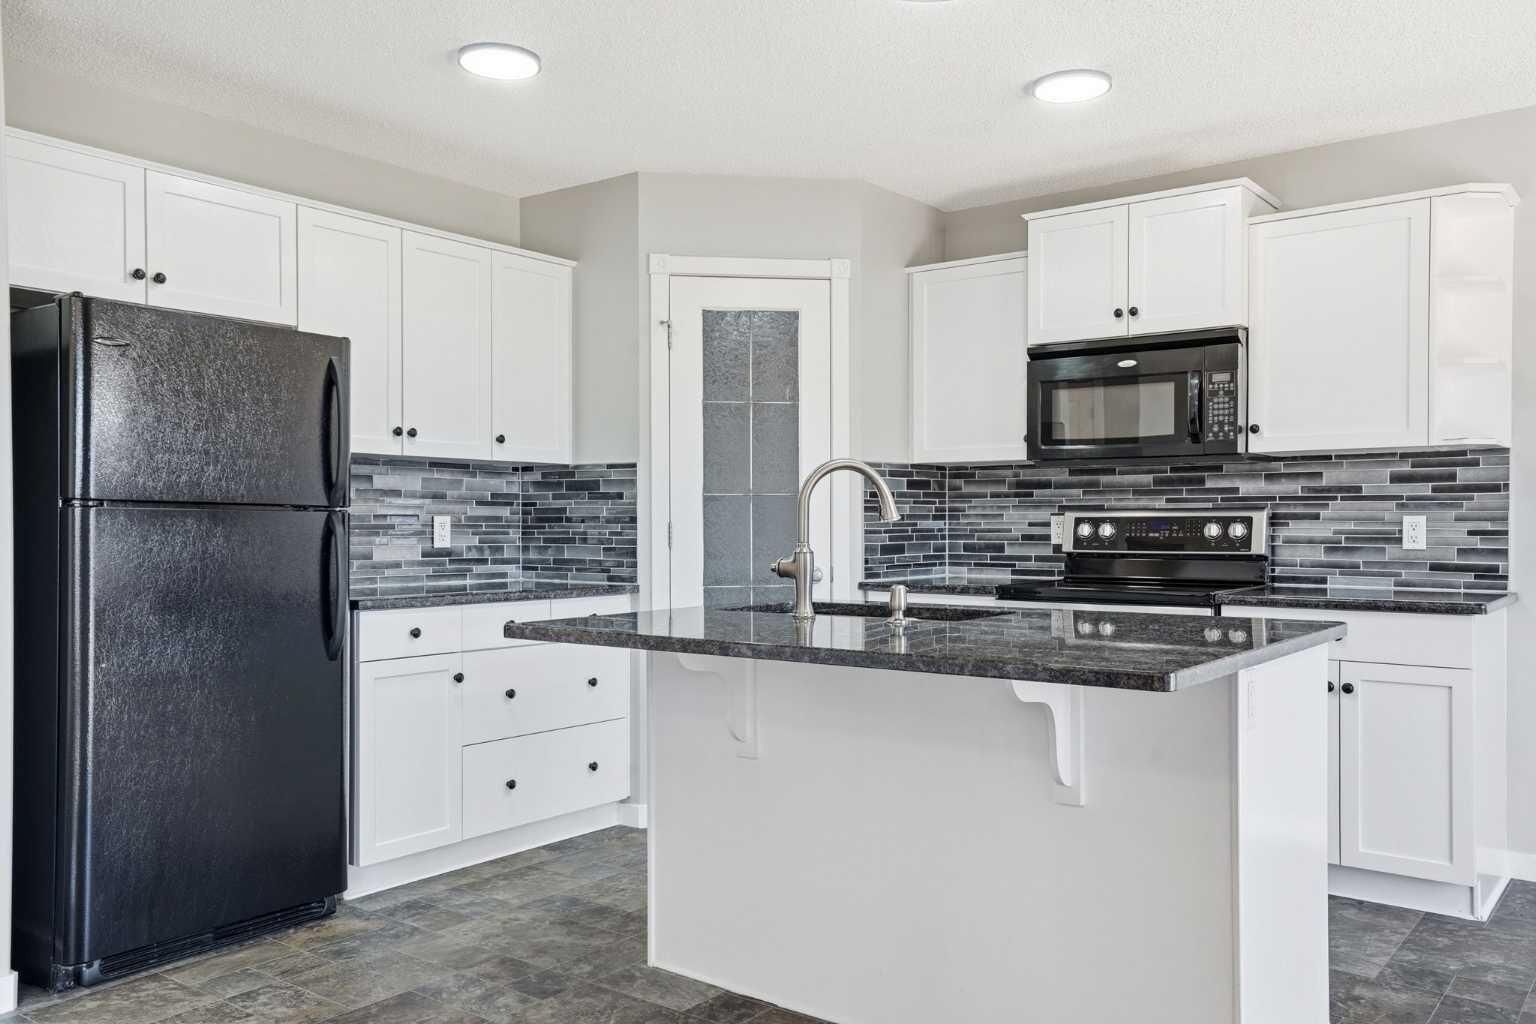
The main floor features an updated kitchen with granite countertops, modern cabinetry, and a stylish backsplash, opening into a spacious dining area and inviting living room complete with a cozy gas fireplace. A versatile den, convenient 2-piece bathroom, and direct access to the double attached garage complete the main level. The thoughtful layout is ideal for both everyday living and entertaining.
Upstairs, you'll find a spacious primary bedroom featuring a walk-in closet and private 3-piece ensuite. Two additional generously sized bedrooms and a 4-piece bathroom provide plenty of space for family and guests. Brand-new carpet throughout the upper level adds a fresh and modern touch.
The fully finished basement offers even more living space with a large recreation room, fourth bedroom, and an additional full bathroom, making it perfect for teenagers, guests, a home office, or a growing family.
Step outside to enjoy the sunny south-facing backyard, where you'll find a beautiful two-tier deck and plenty of green space for children, pets, and summer gatherings.
Ideally located close to schools, parks, walking paths, shopping, and all the amenities Sagewood has to offer, this move-in-ready home is ready to welcome its next owners. Book your private viewing today!