
Inscription par: PILLAR 9 - IDX / Listed By: Melcom Realty Ltd.
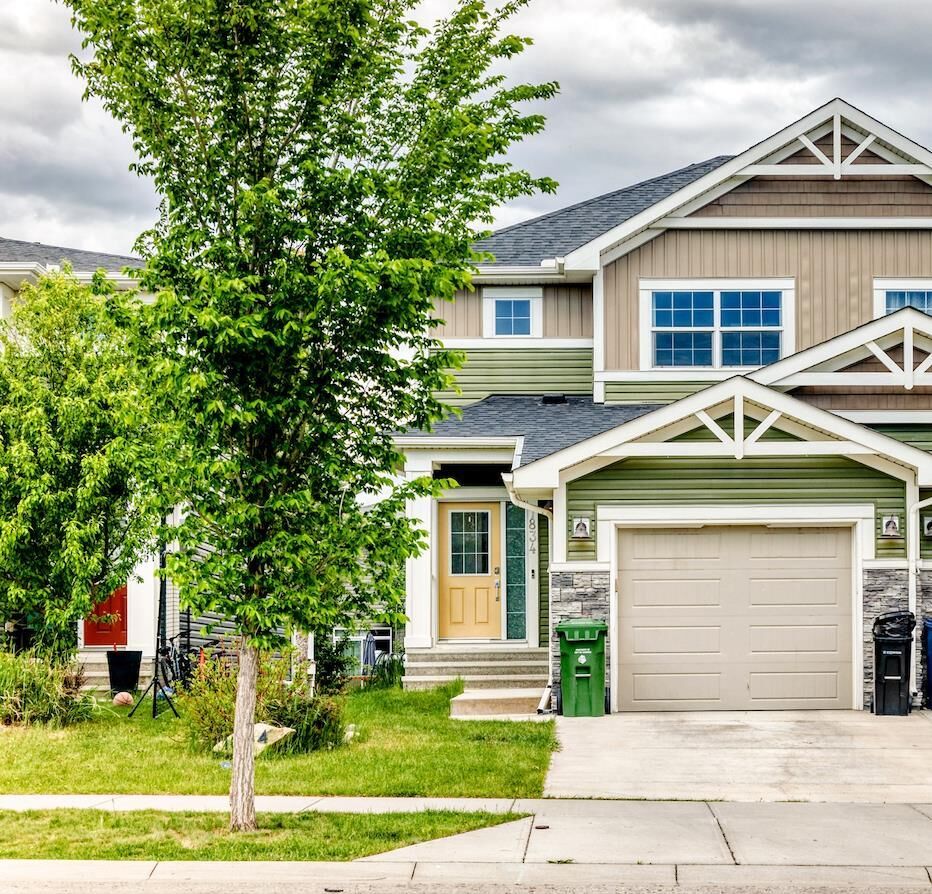
1834 Baywater Drive SW Airdrie, AB T4B 0B3
En vigueur (81 Jours)
395 384 $ (USD)
Description
MLS®:
A2315105
A2315105
Surface Terrain
2,863 PI. CA.
2,863 PI. CA.
Catégorie
Single-Family Home
Single-Family Home
Année de Construction
2016
2016
Style
2 Storey, Attached-Side by Side
2 Storey, Attached-Side by Side
Listed By
Koomson Ferguson, Melcom Realty Ltd.
Source
PILLAR 9 - IDX
Dernière vérification Août 29 2026 à 5:52 PM EDT
PILLAR 9 - IDX
Dernière vérification Août 29 2026 à 5:52 PM EDT
Détails sur les salles de bains
- Salles de bains: 3
- Salle d’eau: 1
Caractéristiques Intérieures
- Appliances : Dishwasher
- Appliances : Electric Stove
- Appliances : Garage Control(s)
- Appliances : Washer/Dryer
- Laundry/Utility Room : Laundry Room
- Appliances : Electric Range
- High Ceilings
- Kitchen Island
- Pantry
- Vinyl Windows
- Quartz Counters
Quartier
- Bayside
Informations sur le lot
- Landscaped
- Back Yard
Caractéristiques de la propriété
- Cheminée: Total Fireplace(s) : 1 Electric
- Foundation: Poured Concrete
Chauffage et refroidissement
- Forced Air
- Sep. Hvac Units
Informations sur les sous-sols
- Full
Planchers
- Carpet
- Ceramic Tile
- Hardwood
Caractéristiques extérieures
- Toit: Asphalt Shingle
Garage
- Single Garage Attached
Stationnement
- Garage Door Opener
- Parking Space(s) : 3
Étages
- 2
Surface Habitable
- 1,361 pi. ca.
Historique des prix des annonces
Date
Événement
Prix
% Variation en
$ (+/-)
Juil 22, 2026
Prix modifié
550 000 $
-3%
-19 000 $
Disclaimer: Data is supplied by Pillar 9™ MLS® System. Pillar 9™ is the owner of the copyright in its MLS® System. Data is deemed reliable but is not guaranteed accurate by Pillar 9™. The trademarks MLS®, Multiple Listing Service® and the associated logos are owned by The Canadian Real Estate Association (CREA) and identify the quality of services provided by real estate professionals who are members of CREA. Used under license.
Data is supplied by Pillar 9™ MLS® System. Pillar 9™ is the owner of the copyright in its MLS® System. Data is deemed reliable but is not guaranteed accurate by Pillar 9™. The trademarks MLS®, Multiple Listing Service® and the associated logos are owned by The Canadian Real Estate Association (CREA) and identify the quality of services provided by real estate professionals who are members of CREA. Used under license.
Data is supplied by Pillar 9™ MLS® System. Pillar 9™ is the owner of the copyright in its MLS® System. Data is deemed reliable but is not guaranteed accurate by Pillar 9™. The trademarks MLS®, Multiple Listing Service® and the associated logos are owned by The Canadian Real Estate Association (CREA) and identify the quality of services provided by real estate professionals who are members of CREA. Used under license.


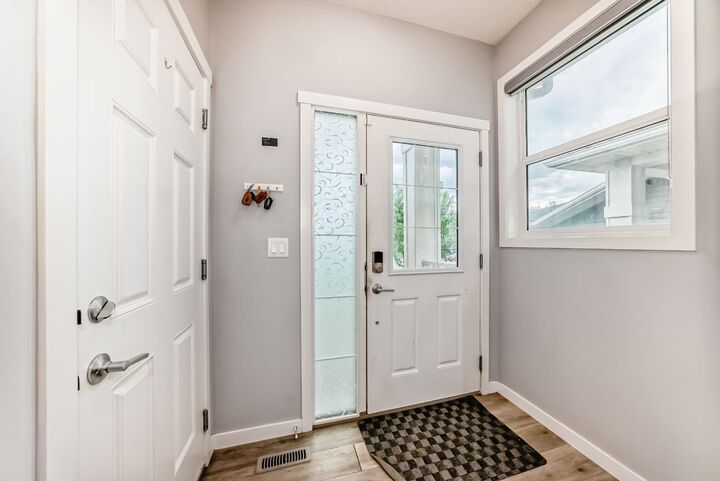
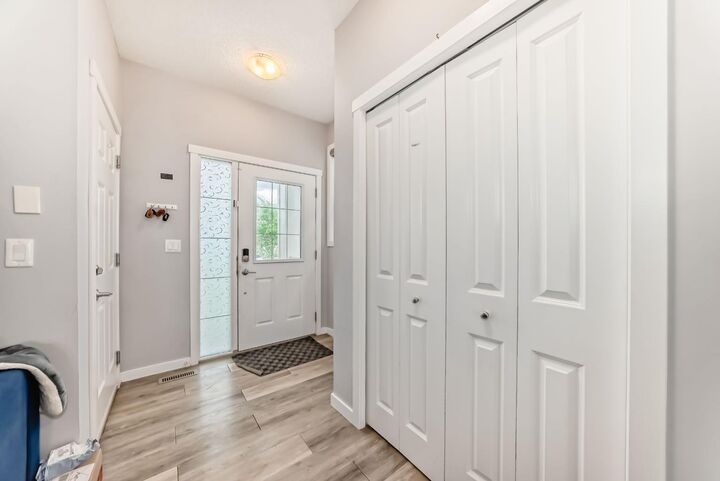
Welcome to this beautifully designed side-by-side duplex built by Genesis Homes, offering style, comfort, and incredible functionality for modern living.
This gorgeous WALKOUT home features:
3 spacious bedrooms upstairs
A luxurious PRIMARY RETREAT with walk-in closet & elegant 3-piece ensuite
2.5 bathrooms on the upper levels
Convenient upstairs laundry
The bright and open-concept main floor boasts:
9-foot ceilings
A stunning kitchen with quartz countertops,
Soft-close cabinets and drawers
Stainless steel appliances, Large main floor deck perfect for entertaining
Downstairs, you’ll find an illegal walkout suite with separate entry, complete with:
1 bedroom, Full bathroom, Full kitchen, Separate laundry
Located close to the canals, schools, parks, shopping, and everything Airdrie has to offer, this home is perfect for families, investors, or anyone looking for extra living space.
Don’t miss out — view the call today before it’s too late!