
Inscription par: PILLAR 9 - IDX / Listed By: Easy List Realty
1346 Kings Heights Way SE Airdrie, AB T4A 0R9
En vigueur (67 Jours)
456 130 $ (USD)
Description
MLS®:
A2323731
A2323731
Surface Terrain
4,008 PI. CA.
4,008 PI. CA.
Catégorie
Single-Family Home
Single-Family Home
Année de Construction
2014
2014
Style
2 Storey
2 Storey
Listed By
Darya Pfund, Easy List Realty
Source
PILLAR 9 - IDX
Dernière vérification Août 29 2026 à 7:53 PM EDT
PILLAR 9 - IDX
Dernière vérification Août 29 2026 à 7:53 PM EDT
Détails sur les salles de bains
- Salles de bains: 2
- Salle d’eau: 1
Caractéristiques Intérieures
- Appliances : Refrigerator
- Appliances : Stove(s)
- Appliances : Dishwasher
- Appliances : Electric Stove
- Appliances : Garage Control(s)
- Appliances : Washer/Dryer
- Appliances : Window Coverings
- Laundry/Utility Room : Laundry Room
- Appliances : Microwave Hood Fan
- Appliances : Garburator
- Appliances : Humidifier
- Appliances : Water Softener
- Appliances : Convection Oven
- Ceiling Fan(s)
- Chandelier
- Closet Organizers
- Double Vanity
- Kitchen Island
- No Smoking Home
- Open Floorplan
- Pantry
- Storage
- Walk-In Closet(s)
- No Animal Home
- Laminate Counters
- Bathroom Rough-In
- Low Flow Plumbing Fixtures
- Track Lighting
- Vinyl Windows
Quartier
- Kings Heights
Informations sur le lot
- No Neighbours Behind
- Landscaped
- Private
- Lawn
- Street Lighting
- Rectangular Lot
- Back Yard
- Front Yard
- Backs on to Park/Green Space
- Few Trees
Caractéristiques de la propriété
- Cheminée: Total Fireplace(s) : 1 Gas
- Foundation: Poured Concrete
Chauffage et refroidissement
- Natural Gas
- None
Informations sur les sous-sols
- Full
Planchers
- Vinyl
Caractéristiques extérieures
- Toit: Asphalt Shingle
Garage
- Double Garage Attached
Stationnement
- Parking Pad
- Parking Space(s) : 4
Étages
- 2
Surface Habitable
- 1,742 pi. ca.
Historique des prix des annonces
Date
Événement
Prix
% Variation en
$ (+/-)
Août 11, 2026
Prix modifié
634 500 $
-1%
-4 500 $
Disclaimer: Data is supplied by Pillar 9™ MLS® System. Pillar 9™ is the owner of the copyright in its MLS® System. Data is deemed reliable but is not guaranteed accurate by Pillar 9™. The trademarks MLS®, Multiple Listing Service® and the associated logos are owned by The Canadian Real Estate Association (CREA) and identify the quality of services provided by real estate professionals who are members of CREA. Used under license.
Data is supplied by Pillar 9™ MLS® System. Pillar 9™ is the owner of the copyright in its MLS® System. Data is deemed reliable but is not guaranteed accurate by Pillar 9™. The trademarks MLS®, Multiple Listing Service® and the associated logos are owned by The Canadian Real Estate Association (CREA) and identify the quality of services provided by real estate professionals who are members of CREA. Used under license.
Data is supplied by Pillar 9™ MLS® System. Pillar 9™ is the owner of the copyright in its MLS® System. Data is deemed reliable but is not guaranteed accurate by Pillar 9™. The trademarks MLS®, Multiple Listing Service® and the associated logos are owned by The Canadian Real Estate Association (CREA) and identify the quality of services provided by real estate professionals who are members of CREA. Used under license.


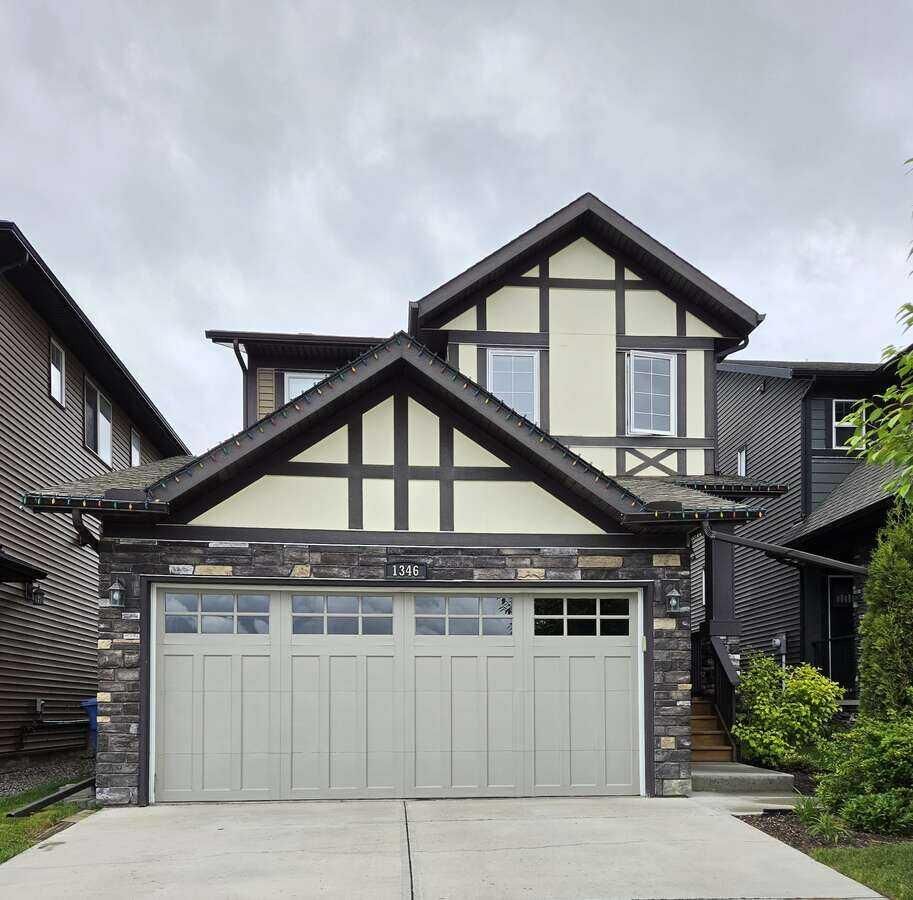
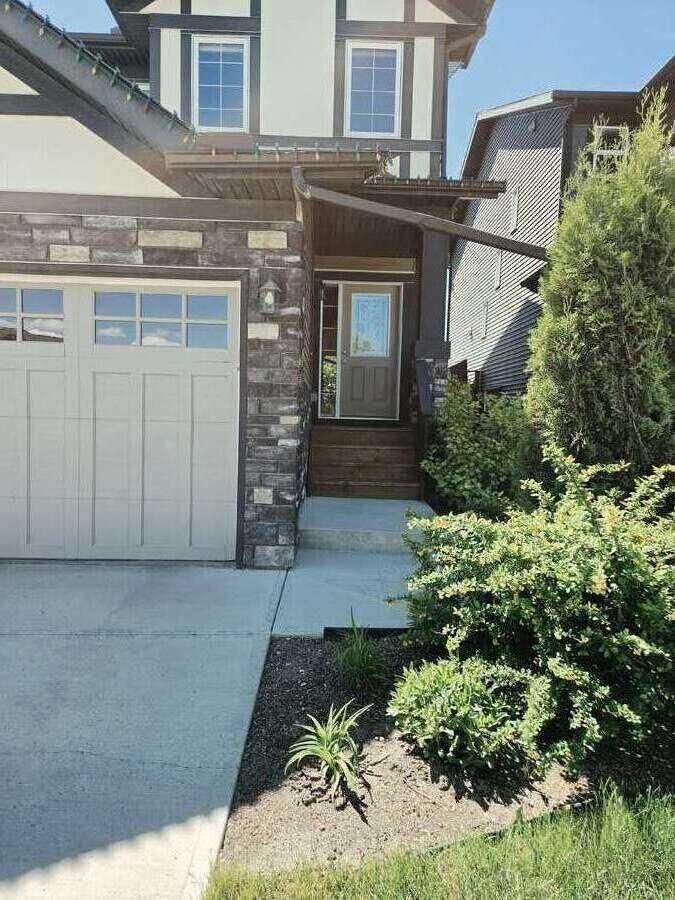
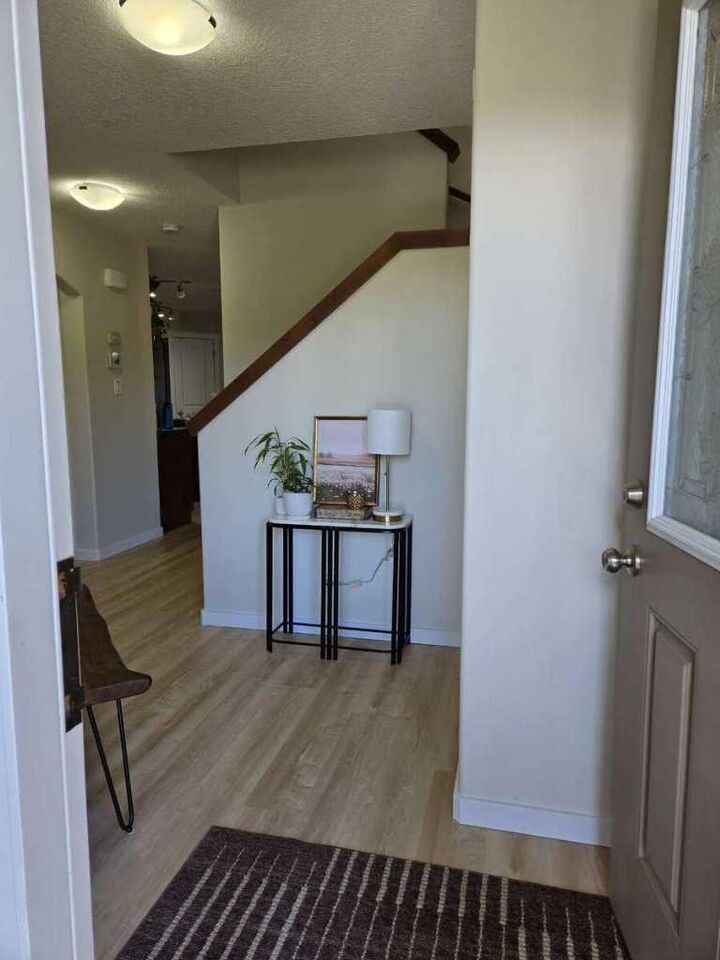
Beautiful move in ready two-storey family home with 3 bedrooms and 2.5 bathrooms. This Loreck-built home called "the Davenport", offers an open concept kitchen, dining and family room. It features generous-sized bedrooms, an upper bonus room, laundry room as well as multiple closets for ample storage. The fresh paint and stunning luxury vinyl plank flooring throughout create a bright and inviting atmosphere. The yard has been professionally landscaped, is fully fenced with a walking path and as a bonus, no neighbors behind the home. The basement is unspoiled and ready for your ideas. It has roughs-in for a bathroom and washer and dryer along with two large windows for more bedrooms. The two car garage is fully finished. Located in King's Heights in Airdrie on a one way street with easy access to Hwy 2.