
Inscription par: PILLAR 9 - IDX / Listed By: Pro Broker
1315 Bayside Drive SW Airdrie, AB T4B 4G7
En vigueur (8 Jours)
790 612 $ (USD)
Description
MLS®:
A2339013
A2339013
Surface Terrain
6,512 PI. CA.
6,512 PI. CA.
Catégorie
Single-Family Home
Single-Family Home
Année de Construction
2023
2023
Style
2 Storey
2 Storey
Listed By
Gurjit Birring, Pro Broker
Source
PILLAR 9 - IDX
Dernière vérification Août 29 2026 à 7:04 AM EDT
PILLAR 9 - IDX
Dernière vérification Août 29 2026 à 7:04 AM EDT
Détails sur les salles de bains
- Salles de bains: 4
Caractéristiques Intérieures
- Appliances : Refrigerator
- Appliances : Dishwasher
- Appliances : Built-In Oven
- Appliances : Dryer
- Appliances : Garage Control(s)
- Appliances : Microwave
- Appliances : Range Hood
- Appliances : Window Coverings
- Appliances : Gas Cooktop
- Appliances : Washer
- Laundry/Utility Room : In Unit
- Kitchen Island
- No Smoking Home
- Pantry
- No Animal Home
- Quartz Counters
Quartier
- Bayside
Informations sur le lot
- No Neighbours Behind
- Landscaped
- Back Yard
- Creek/River/Stream/Pond
- Interior Lot
Caractéristiques de la propriété
- Cheminée: Total Fireplace(s) : 1 Electric
- Foundation: Poured Concrete
Chauffage et refroidissement
- Forced Air
- None
Informations sur les sous-sols
- Full
Planchers
- Carpet
- Ceramic Tile
- Vinyl Plank
Caractéristiques extérieures
- Toit: Asphalt Shingle
Garage
- Triple Garage Attached
Stationnement
- Parking Space(s) : 6
Étages
- 2
Surface Habitable
- 2,506 pi. ca.
Disclaimer: Data is supplied by Pillar 9™ MLS® System. Pillar 9™ is the owner of the copyright in its MLS® System. Data is deemed reliable but is not guaranteed accurate by Pillar 9™. The trademarks MLS®, Multiple Listing Service® and the associated logos are owned by The Canadian Real Estate Association (CREA) and identify the quality of services provided by real estate professionals who are members of CREA. Used under license.
Data is supplied by Pillar 9™ MLS® System. Pillar 9™ is the owner of the copyright in its MLS® System. Data is deemed reliable but is not guaranteed accurate by Pillar 9™. The trademarks MLS®, Multiple Listing Service® and the associated logos are owned by The Canadian Real Estate Association (CREA) and identify the quality of services provided by real estate professionals who are members of CREA. Used under license.
Data is supplied by Pillar 9™ MLS® System. Pillar 9™ is the owner of the copyright in its MLS® System. Data is deemed reliable but is not guaranteed accurate by Pillar 9™. The trademarks MLS®, Multiple Listing Service® and the associated logos are owned by The Canadian Real Estate Association (CREA) and identify the quality of services provided by real estate professionals who are members of CREA. Used under license.


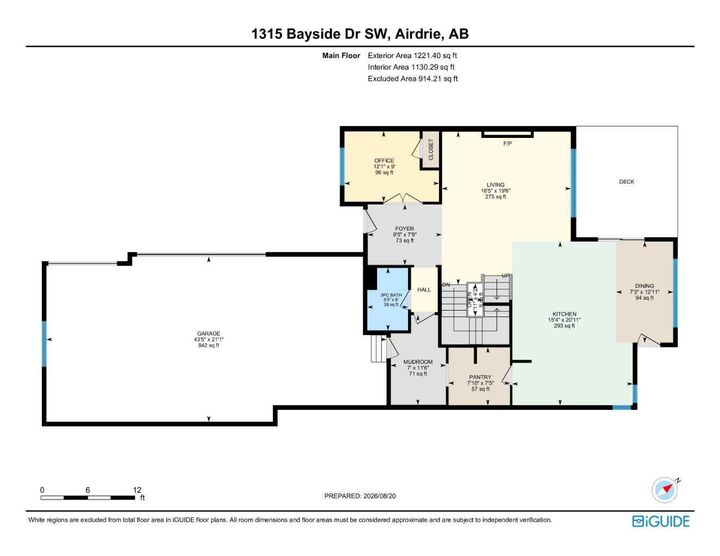
Upon entering, you are welcomed by a spacious foyer with a private main-floor office conveniently positioned to the left. The heart of the home is the expansive open-concept living area, featuring a cozy fireplace, a beautifully appointed modern kitchen with quartz countertops and stainless steel appliances, and a generous dining area. Large windows and patio doors fill the space with natural light while offering beautiful views toward the backyard and canal. The kitchen also features a spacious pantry, along with convenient access to the mudroom and triple-car garage.
The upper level offers an impressive layout with three bedrooms, a spacious bonus room, and a dedicated laundry room with a sink. The primary retreat features large windows, a generous walk-in closet, and a luxurious 5-piece ensuite finished with elegant ceramic tile. Two additional bedrooms, including bedrooms with walk-in closets, provide ample space for family and guests. The spacious bonus room features a large window and vaulted ceiling, creating the perfect space for family movie nights or additional living space.
The fully finished walkout basement adds incredible versatility, featuring two additional bedrooms, a spacious recreation room, and a wet bar, making it an ideal space for entertaining, guests, or extended family. The walkout design allows for easy access to the backyard and brings an abundance of natural light into the lower level.
Step outside to your fully fenced backyard backing directly onto the canal, offering a peaceful setting and beautiful views. Enjoy your morning coffee, summer evenings, or entertaining guests while taking advantage of this exceptional outdoor space.
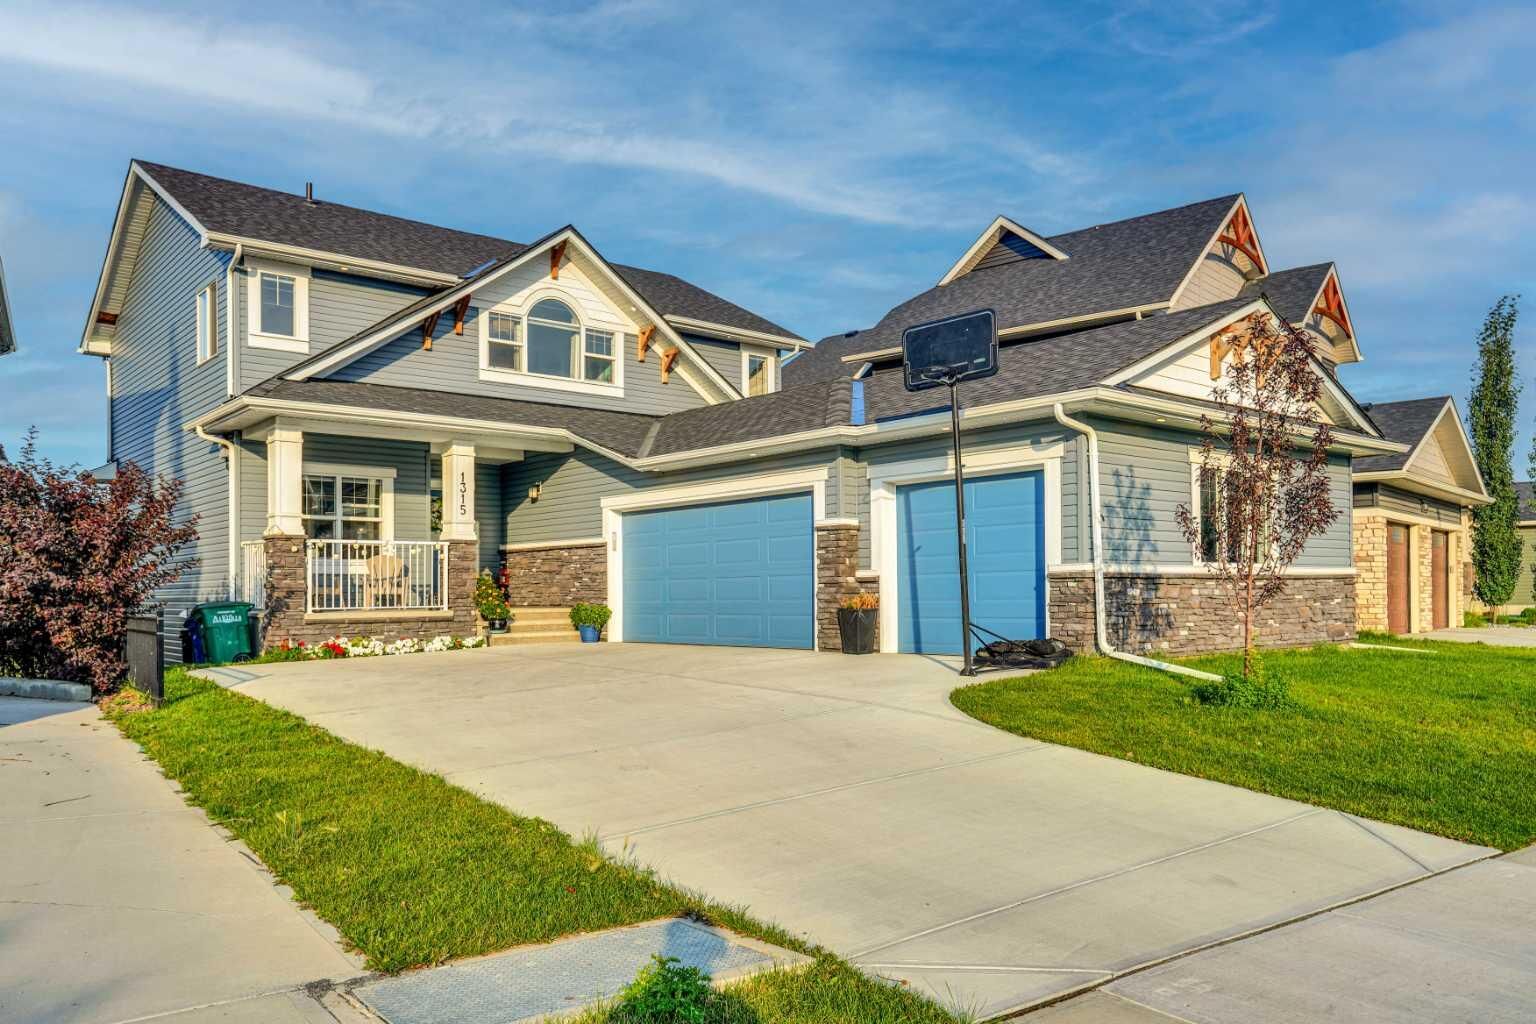
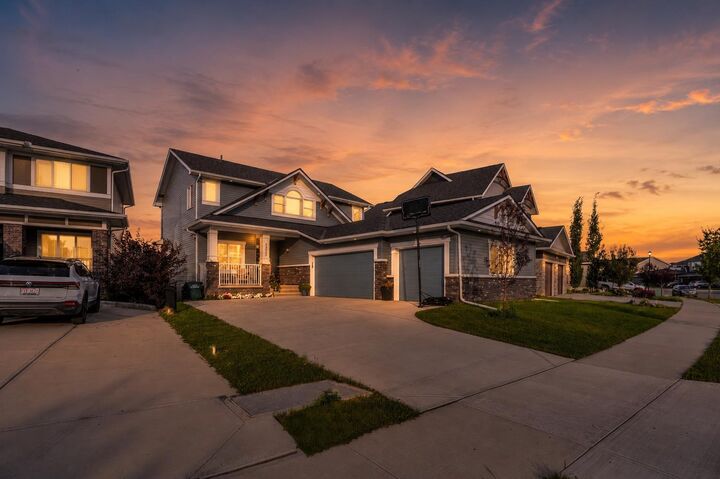
With a triple-car garage, premium canal location, walkout basement, six bedrooms, and an abundance of thoughtfully designed living space, this home is truly a rare opportunity in Bayside. Conveniently located close to schools, parks, shopping, restaurants, pathways, and all major amenities.
A remarkable home in an exceptional location—book your private showing today and experience everything this Bayside property has to offer.