
Inscription par: PILLAR 9 - IDX / Listed By: Lpt Realty
1069 Bayview Crescent SW Airdrie, AB T4B 5N8
En vigueur (8 Jours)
348 585 $ (USD)
Description
MLS®:
A2338043
A2338043
Surface Terrain
1,539 PI. CA.
1,539 PI. CA.
Catégorie
Single-Family Home
Single-Family Home
Année de Construction
2025
2025
Style
2 Storey
2 Storey
Listed By
Lindsay Bosma, Lpt Realty
Source
PILLAR 9 - IDX
Dernière vérification Août 29 2026 à 4:52 PM EDT
PILLAR 9 - IDX
Dernière vérification Août 29 2026 à 4:52 PM EDT
Détails sur les salles de bains
- Salles de bains: 2
- Salle d’eau: 1
Caractéristiques Intérieures
- Appliances : Refrigerator
- Appliances : Stove(s)
- Appliances : Dishwasher
- Appliances : Microwave
- Appliances : Range Hood
- Laundry/Utility Room : In Unit
- Laundry/Utility Room : Upper Level
- Closet Organizers
- Double Vanity
- Kitchen Island
- No Smoking Home
- Open Floorplan
- Walk-In Closet(s)
- No Animal Home
- Recessed Lighting
- Quartz Counters
Quartier
- Bayview
Informations sur le lot
- Rectangular Lot
- Back Lane
- Front Yard
Caractéristiques de la propriété
- Cheminée: Total Fireplace(s) : 1 Electric
- Foundation: Poured Concrete
Chauffage et refroidissement
- Forced Air
- None
Informations sur les sous-sols
- Full
Planchers
- Carpet
- Tile
- Vinyl
Caractéristiques extérieures
- Toit: Asphalt Shingle
Garage
- Single Garage Attached
Stationnement
- Parking Space(s) : 1
Étages
- 2
Surface Habitable
- 1,410 pi. ca.
Disclaimer: Data is supplied by Pillar 9™ MLS® System. Pillar 9™ is the owner of the copyright in its MLS® System. Data is deemed reliable but is not guaranteed accurate by Pillar 9™. The trademarks MLS®, Multiple Listing Service® and the associated logos are owned by The Canadian Real Estate Association (CREA) and identify the quality of services provided by real estate professionals who are members of CREA. Used under license.
Data is supplied by Pillar 9™ MLS® System. Pillar 9™ is the owner of the copyright in its MLS® System. Data is deemed reliable but is not guaranteed accurate by Pillar 9™. The trademarks MLS®, Multiple Listing Service® and the associated logos are owned by The Canadian Real Estate Association (CREA) and identify the quality of services provided by real estate professionals who are members of CREA. Used under license.
Data is supplied by Pillar 9™ MLS® System. Pillar 9™ is the owner of the copyright in its MLS® System. Data is deemed reliable but is not guaranteed accurate by Pillar 9™. The trademarks MLS®, Multiple Listing Service® and the associated logos are owned by The Canadian Real Estate Association (CREA) and identify the quality of services provided by real estate professionals who are members of CREA. Used under license.


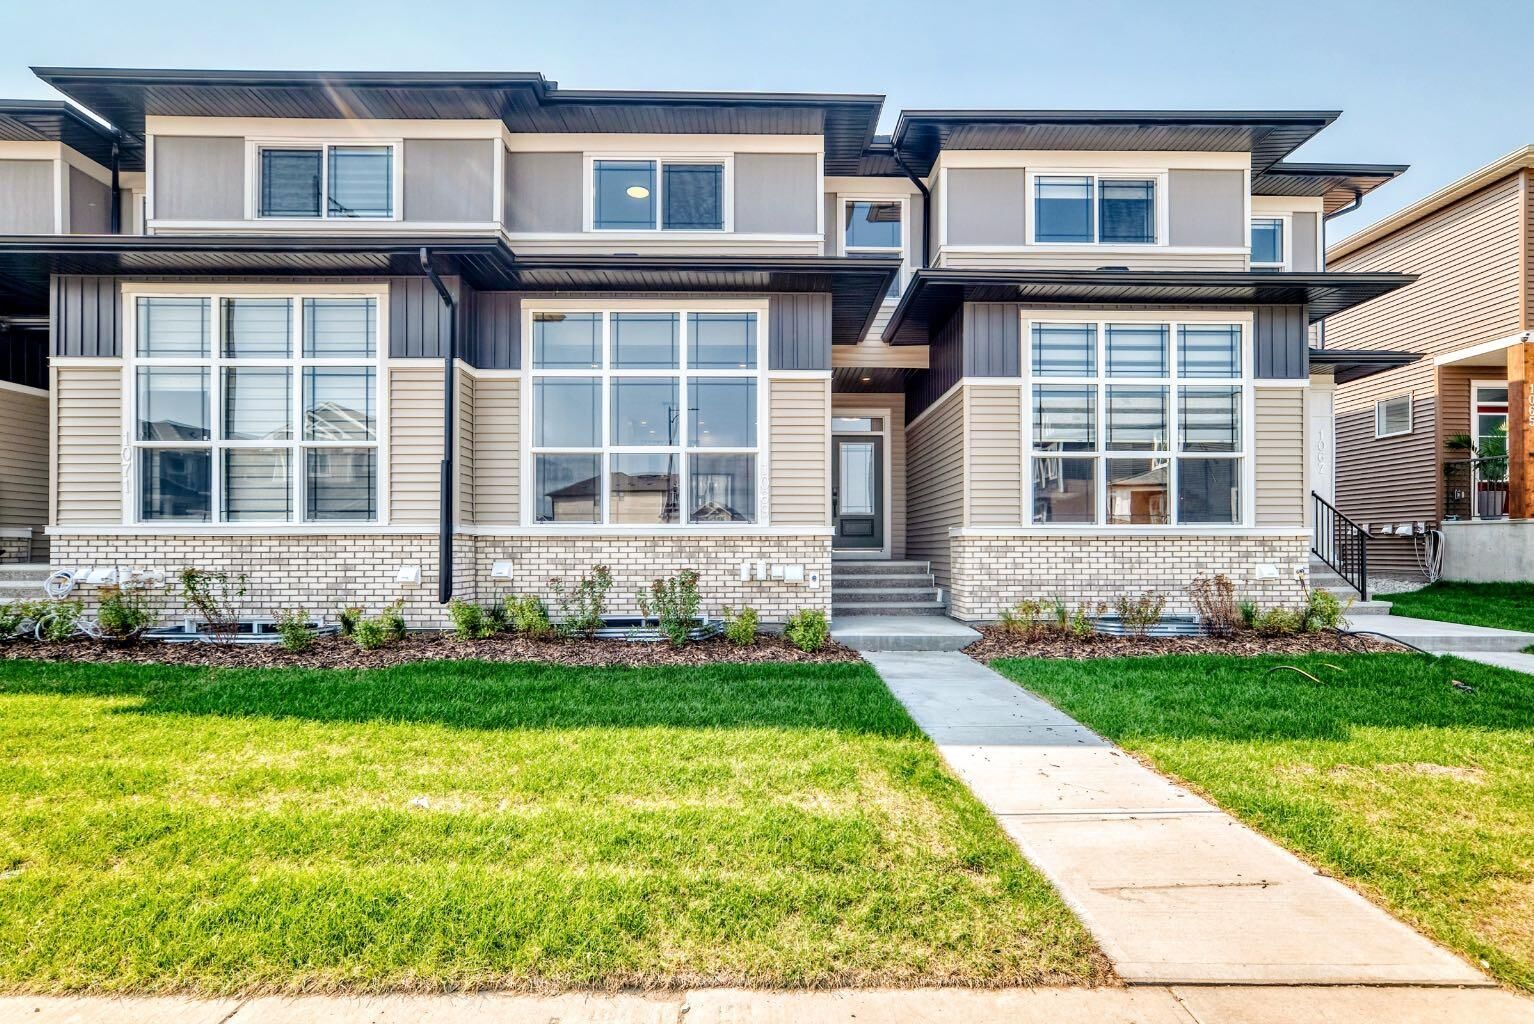
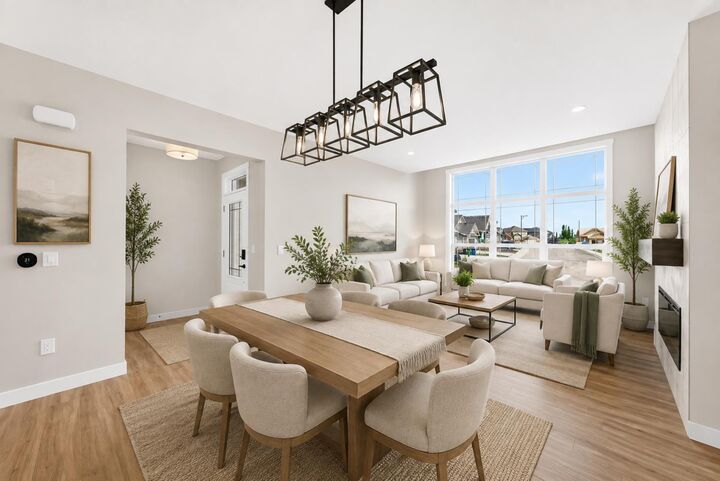
The bright and inviting main floor features 9-foot ceilings and an open-concept design that seamlessly connects the kitchen, dining area, and living room. The contemporary kitchen offers plenty of workspace and storage, stainless steel appliances, sleek cabinetry, and a large peninsula perfect for casual dining and entertaining. The spacious living area is highlighted by a modern fireplace and large windows that bring an abundance of natural light into the home. A convenient 2-piece powder room completes the main level.
Upstairs, the primary bedroom provides a comfortable retreat with a walk-in closet and private 3-piece ensuite. Two additional bedrooms, a full 4-piece bathroom, and conveniently located upper-floor laundry make this level exceptionally functional for families, guests, or those needing dedicated home-office space. One of the standout features is the approximately 110 sq. ft. covered rooftop deck, creating a fantastic space for morning coffee, evening drinks, or a comfortable outdoor lounge.
The attached garage offers secure parking and additional convenience year-round, while the unfinished lower level provides approximately 622 sq. ft. of additional space, giving future owners excellent potential for a family room, home gym, office, entertainment area, or additional storage.
Located in Airdrie’s desirable Bayview community, this home is surrounded by pathways, canals, parks, playgrounds, and green spaces. Everyday conveniences, schools, shopping, restaurants, recreation facilities, and major routes are all within easy reach, while Calgary is a convenient commute away.
With 3 bedrooms, 2.5 bathrooms, an attached garage, rooftop patio, modern finishes, and no condo fees, 1069 Bayview Crescent SW delivers a fantastic combination of style, space, and low-maintenance living.