
Inscription par: PILLAR 9 - IDX / Listed By: Harvest Real Estate
110 1 Avenue W Acadia Valley, AB T0J 0A0
En vigueur (150 Jours)
80 514 $ (USD)
Description
MLS®:
A2298306
A2298306
Surface Terrain
6,231 PI. CA.
6,231 PI. CA.
Catégorie
Single-Family Home
Single-Family Home
Année de Construction
1945
1945
Style
Bungalow
Bungalow
Ville
Acadia No. 34
Acadia No. 34
Listed By
Charlene Carlson, Harvest Real Estate
Source
PILLAR 9 - IDX
Dernière vérification Août 29 2026 à 12:20 PM EDT
PILLAR 9 - IDX
Dernière vérification Août 29 2026 à 12:20 PM EDT
Détails sur les salles de bains
- Salle de bains: 1
Caractéristiques Intérieures
- Appliances : Refrigerator
- Laundry/Utility Room : Main Level
- Appliances : Dryer
- Appliances : Microwave
- Appliances : Washer
- Appliances : Oven
- Laundry/Utility Room : In Bathroom
- Ceiling Fan(s)
- Open Floorplan
- Vinyl Windows
- Wood Windows
Quartier
- None
Informations sur le lot
- Lawn
- Back Lane
- Back Yard
- Front Yard
- Few Trees
Caractéristiques de la propriété
- Cheminée: Total Fireplace(s) : 0
- Foundation: Poured Concrete
Chauffage et refroidissement
- Natural Gas
- Wall/Window Unit(s)
Informations sur les sous-sols
- Partial
Planchers
- Ceramic Tile
- Vinyl Plank
Caractéristiques extérieures
- Toit: Metal
Informations sur les services publics
- Sewer: Public Sewer
Stationnement
- Parking Space(s) : 2
- Shared Driveway
Étages
- 1
Surface Habitable
- 902 pi. ca.
Disclaimer: Data is supplied by Pillar 9™ MLS® System. Pillar 9™ is the owner of the copyright in its MLS® System. Data is deemed reliable but is not guaranteed accurate by Pillar 9™. The trademarks MLS®, Multiple Listing Service® and the associated logos are owned by The Canadian Real Estate Association (CREA) and identify the quality of services provided by real estate professionals who are members of CREA. Used under license.
Data is supplied by Pillar 9™ MLS® System. Pillar 9™ is the owner of the copyright in its MLS® System. Data is deemed reliable but is not guaranteed accurate by Pillar 9™. The trademarks MLS®, Multiple Listing Service® and the associated logos are owned by The Canadian Real Estate Association (CREA) and identify the quality of services provided by real estate professionals who are members of CREA. Used under license.
Data is supplied by Pillar 9™ MLS® System. Pillar 9™ is the owner of the copyright in its MLS® System. Data is deemed reliable but is not guaranteed accurate by Pillar 9™. The trademarks MLS®, Multiple Listing Service® and the associated logos are owned by The Canadian Real Estate Association (CREA) and identify the quality of services provided by real estate professionals who are members of CREA. Used under license.


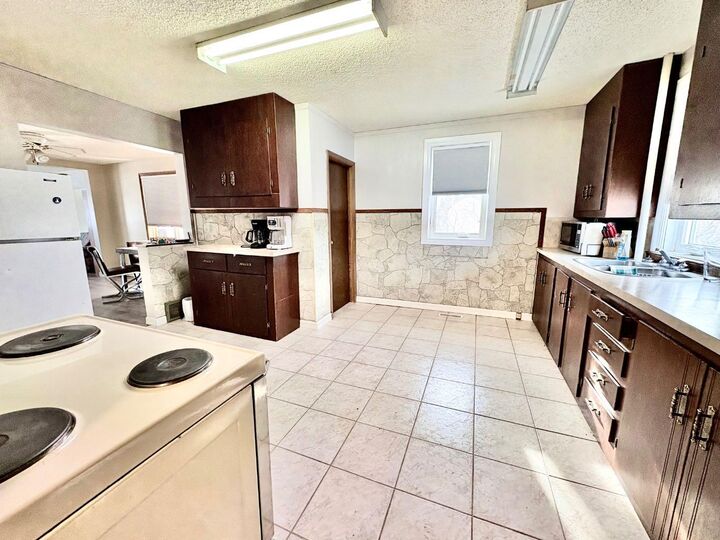
This 2 bedroom, 2 bathroom home features an open concept floor plan with updated vinyl plank flooring that flows throughout the main living spaces. The bright kitchen offers tiled flooring, wood cabinetry, and opens into a dining area complete with additional storage for added convenience. A 3 piece bathroom with integrated laundry adds to the home’s practical layout.
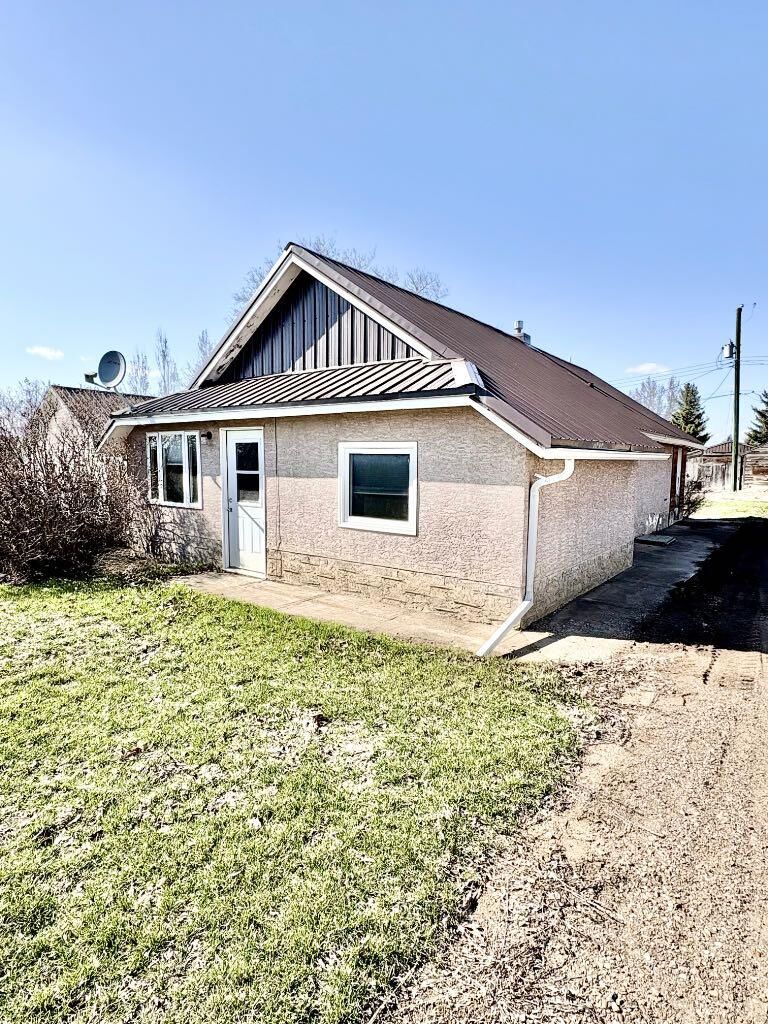
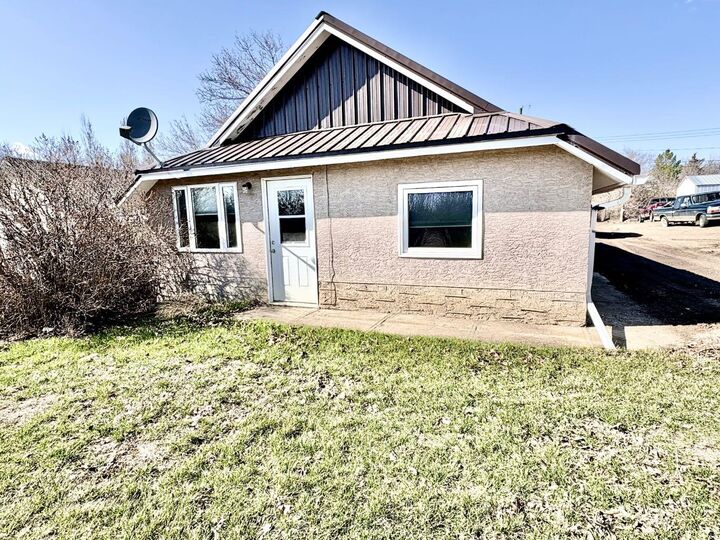
Recent updates include vinyl windows and a newer furnace, providing comfort and efficiency year-round. The exterior is finished with durable stucco siding and a metal roof for low-maintenance living. Enjoy the convenience of a paved shared driveway and an enclosed side porch.
The basement is primarily dedicated to utilities and offers additional storage space in a separate back room.
A solid affordable home for the first time buyer, couple, or as an investment opportunity. Contact your local Realtor to book a showing today!