
Inscription par: SASKATCHEWAN / Listed By: Re/Max Weyburn Realty 2011
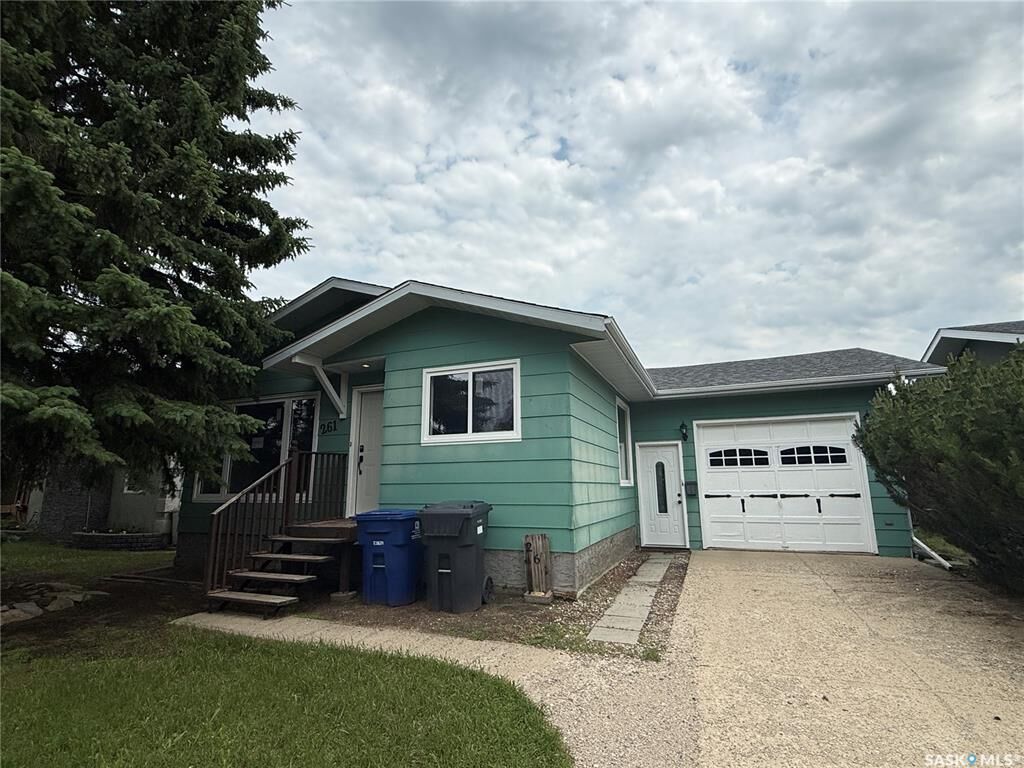
261 Bean Crescent Weyburn, SK S4H 3A3
En vigueur (60 Jours)
319 500 $ (CAD)
Description
MLS®:
SK041142
SK041142
Les impôts
$2,927(2026)
$2,927(2026)
Surface Terrain
5,700 PI. CA.
5,700 PI. CA.
Catégorie
Single-Family Home
Single-Family Home
Année de Construction
1984
1984
Style
Bungalow
Bungalow
Listed By
Bree Patterson, Re/Max Weyburn Realty 2011
Source
SASKATCHEWAN
Dernière vérification Août 28 2026 à 4:18 PM EDT
SASKATCHEWAN
Dernière vérification Août 28 2026 à 4:18 PM EDT
Détails sur les salles de bains
Caractéristiques Intérieures
- Appliances : Fridge
- Appliances : Stove
- Appliances : Washer
- Appliances : Dryer
- Interior Features : Air Conditioner (Central)
- Misc Features : Air Conditioner (Central)
- Appliances : Central Vac Attachments
- Appliances : Shed(s)
- Appliances : Central Vac Attached
- Appliances : Garage Door Opnr/Control(s)
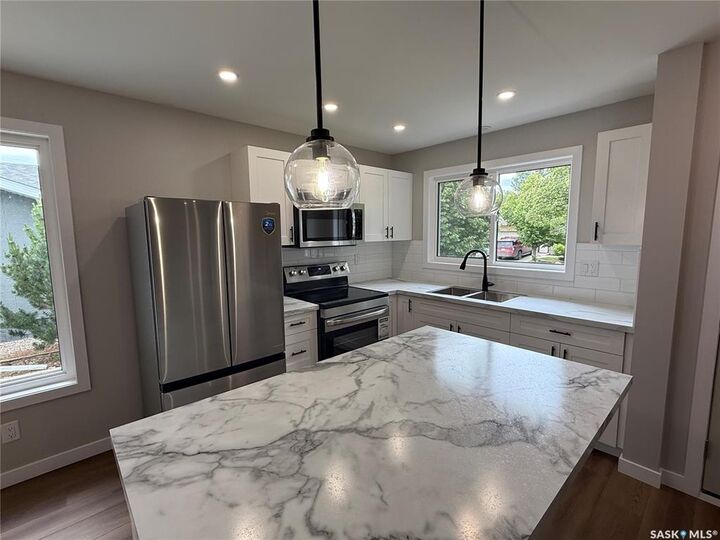
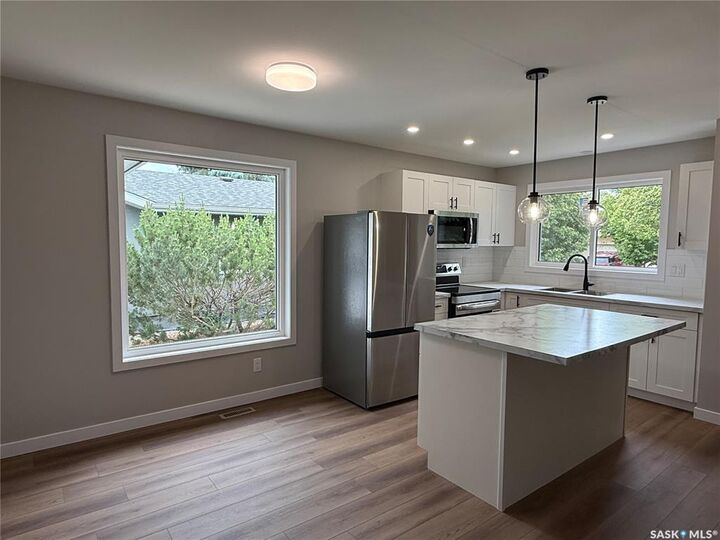
- Appliances : Microwave Hood Fan
Informations sur le lot
- Irregular
Caractéristiques de la propriété
- Cheminée: Wood
- Cheminée: Total: 1
Chauffage et refroidissement
- Forced Air
- Natural Gas
Informations sur les sous-sols
- Fully Finished
- Full Basement
Caractéristiques extérieures
- Siding
- Toit: Asphalt Shingles
Informations sur les services publics
- Utilities: Gas
Garage
- 1 Car Attached
Stationnement
- Parking Spaces
- Parking Surface : Concrete Drive
- Total Parking Spaces : 3
Étages
- 1
Historique des prix des annonces
Date
Événement
Prix
% Variation en
$ (+/-)
Août 25, 2026
Prix modifié
319 500 $
-2%
-5 000 $
Disclaimer: Copyright 2026 Saskatchewan Realtors Association. All rights reserved. This information is deemed reliable, but not guaranteed. The information being provided is for consumers’ personal, non-commercial use and may not be used for any purpose other than to identify prospective properties consumers may be interested in purchasing. Data last updated 8/28/26 09:18


Downstairs, you’ll find even more room to spread out with a fourth bedroom, a large family room that’s ideal for movie nights, a playroom or home gym, along with a large bonus room, laundry area and generous storage space.
Step outside to enjoy the fully fenced backyard that backs onto a walking path, giving kids and pets extra room to explore while offering added privacy. The sunroom, featuring a brand-new floor, is a wonderful spot to enjoy your morning coffee or unwind after a busy day. Completing the home is a large single attached garage with plenty of room for parking and additional storage. Updated and available for quick possession, this is a home where your family can settle in and start making memories from day one.