
Inscription par: SASKATCHEWAN / Listed By: Realty Executives Saskatoon
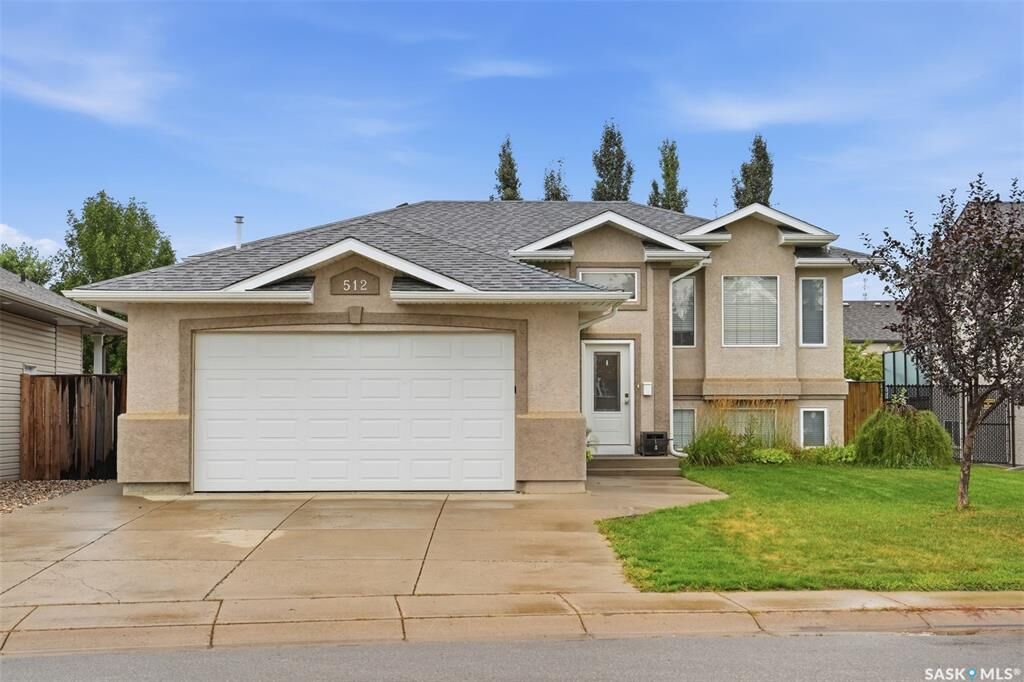
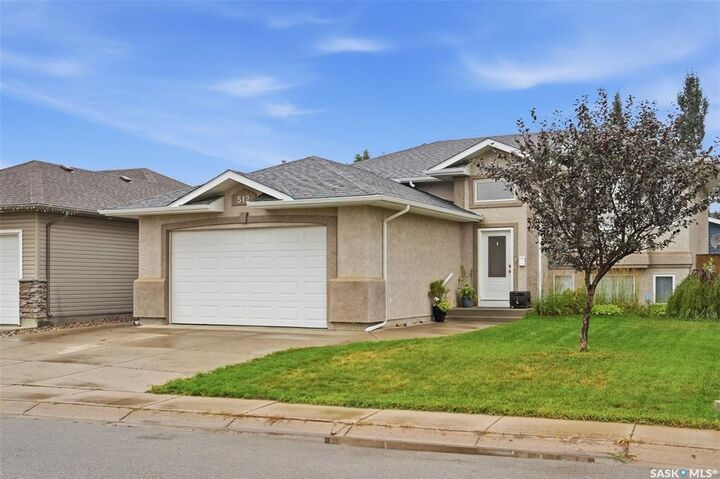
512 Ens Lane Warman, SK S0K 4S0
En vigueur (12 Jours)
559 900 $ (CAD)
HORAIRES DES PORTES OUVERTES
-
OUVERTESDim, Août 302:00 pm - 4:00 pm
Description
MLS®:
SK045732
SK045732
Les impôts
$4,000(2026)
$4,000(2026)
Surface Terrain
5,712 PI. CA.
5,712 PI. CA.
Catégorie
Single-Family Home
Single-Family Home
Année de Construction
2005
2005
Style
Bi-Level
Bi-Level
Listed By
Ginny Bradford, Realty Executives Saskatoon
Source
SASKATCHEWAN
Dernière vérification Août 28 2026 à 5:18 PM EDT
SASKATCHEWAN
Dernière vérification Août 28 2026 à 5:18 PM EDT
Détails sur les salles de bains
Caractéristiques Intérieures
- Appliances : Fridge
- Appliances : Stove
- Appliances : Dryer
- Appliances : Dishwasher Built In
- Interior Features : Air Conditioner (Central)
- Misc Features : Air Conditioner (Central)
- Appliances : Central Vac Attachments
- Water Softener : Not Included
- Appliances : Microwave
- Appliances : Central Vac Attached
- Appliances : Garage Door Opnr/Control(s)
- Appliances : Microwave Hood Fan
- Interior Features : Underground Sprinkler
- Misc Features : Underground Sprinkler
- Interior Features : T.v. Mounts
- Misc Features : T.v. Mounts
- Appliances : Oven Built In
- Misc Features : Gas Bbq Hookup
- Interior Features : Gas Bbq Hookup
Informations sur le lot
- Irregular
Chauffage et refroidissement
- Forced Air
- Natural Gas
Informations sur les sous-sols
- Full Basement
Caractéristiques extérieures
- Stucco
- Toit: Asphalt Shingles
Informations sur les services publics
- Utilities: Gas
Garage
- 2 Car Attached
Stationnement
- Parking Surface : Concrete Drive
- Parking Surface : Triple Drive
- Total Parking Spaces : 7
Étages
- 2
Disclaimer: Copyright 2026 Saskatchewan Realtors Association. All rights reserved. This information is deemed reliable, but not guaranteed. The information being provided is for consumers’ personal, non-commercial use and may not be used for any purpose other than to identify prospective properties consumers may be interested in purchasing. Data last updated 8/28/26 10:18


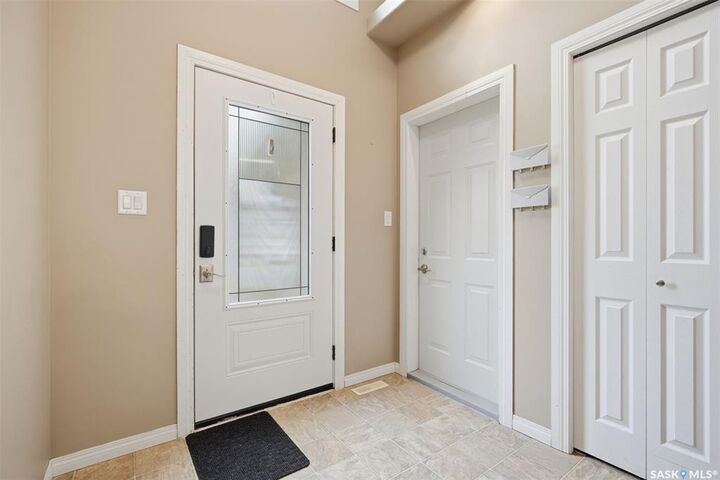
Step inside to discover a bright and inviting interior enhanced by brand-new flooring throughout in 2026. The heart of the home is the warm and sophisticated kitchen, featuring rich maple cabinetry and a gas range, creating a welcoming space for everything from morning coffee to memorable family gatherings.
The fully developed basement expands the living space beautifully, offering two additional bedrooms and versatile areas ideal for a family room, home office, gym, guest accommodations or recreation space.
Everyday comfort is elevated with central air conditioning and central vacuum, while the home’s gas features including a gas stove, gas dryer and gas BBQ add convenience and efficiency. The appliances were replaced in 2012.
Outside, the property continues to impress with a double detached 18' x 24' garage, proudly built by Warman Homes in 2021. Both garages are equipped with gas furnaces, making the garage an exceptional year-round space for vehicles, hobbies, storage or a workshop. Additional updates include new shingles in 2023 and a new back door in 2025, offering peace of mind while complementing the home's ongoing improvements.
Beautifully updated, exceptionally located and thoughtfully designed for modern family living, 512 Ens Lane is a rare opportunity to enjoy the space, comfort and convenience that make Warman such a sought-after place to call home.