
Inscription par: SASKATCHEWAN / Listed By: Boyes Group Realty Inc.
560 4th Avenue E Unity, SK S0K 4L0
En vigueur (7 Jours)
398 000 $ (CAD)
Description
MLS®:
SK046565
SK046565
Les impôts
$2,538(2026)
$2,538(2026)
Catégorie
Single-Family Home
Single-Family Home
Année de Construction
1917
1917
Style
2 Storey
2 Storey
Listed By
Nicole Lovell, Boyes Group Realty Inc.
Source
SASKATCHEWAN
Dernière vérification Août 28 2026 à 11:18 AM EDT
SASKATCHEWAN
Dernière vérification Août 28 2026 à 11:18 AM EDT
Détails sur les salles de bains
Caractéristiques Intérieures
- Appliances : Fridge
- Appliances : Stove
- Appliances : Washer
- Appliances : Dryer
- Appliances : Dishwasher Built In
- Appliances : Window Treatment
- Interior Features : Air Conditioner (Central)
- Misc Features : Air Conditioner (Central)
- Appliances : Central Vac Attachments
- Appliances : Shed(s)
- Appliances : Central Vac Attached
- Appliances : Garage Door Opnr/Control(s)
- Appliances : Microwave Hood Fan
- Interior Features : Underground Sprinkler
- Misc Features : Underground Sprinkler
- Interior Features : Wet Bar
- Misc Features : Wet Bar
- Misc Features : Gas Bbq Hookup
- Interior Features : Gas Bbq Hookup
Informations sur le lot
- Rectangular
Caractéristiques de la propriété
- Cheminée: Wood
- Cheminée: Gas
- Cheminée: Total: 2
Chauffage et refroidissement
- Forced Air
- Natural Gas
Informations sur les sous-sols
- Fully Finished
- Full Basement
Caractéristiques extérieures
- Rock Imitation
- Siding
- Vinyl
- Toit: Asphalt Shingles
Informations sur les services publics
- Utilities: Gas
Garage
- 3 Car Detached
Stationnement
- Parking Surface : Gravel Drive
- Parking Surface : Triple Drive
- Parking Surface : Asphalt
- Total Parking Spaces : 8
Étages
- 2
Disclaimer: Copyright 2026 Saskatchewan Realtors Association. All rights reserved. This information is deemed reliable, but not guaranteed. The information being provided is for consumers’ personal, non-commercial use and may not be used for any purpose other than to identify prospective properties consumers may be interested in purchasing. Data last updated 8/28/26 04:18


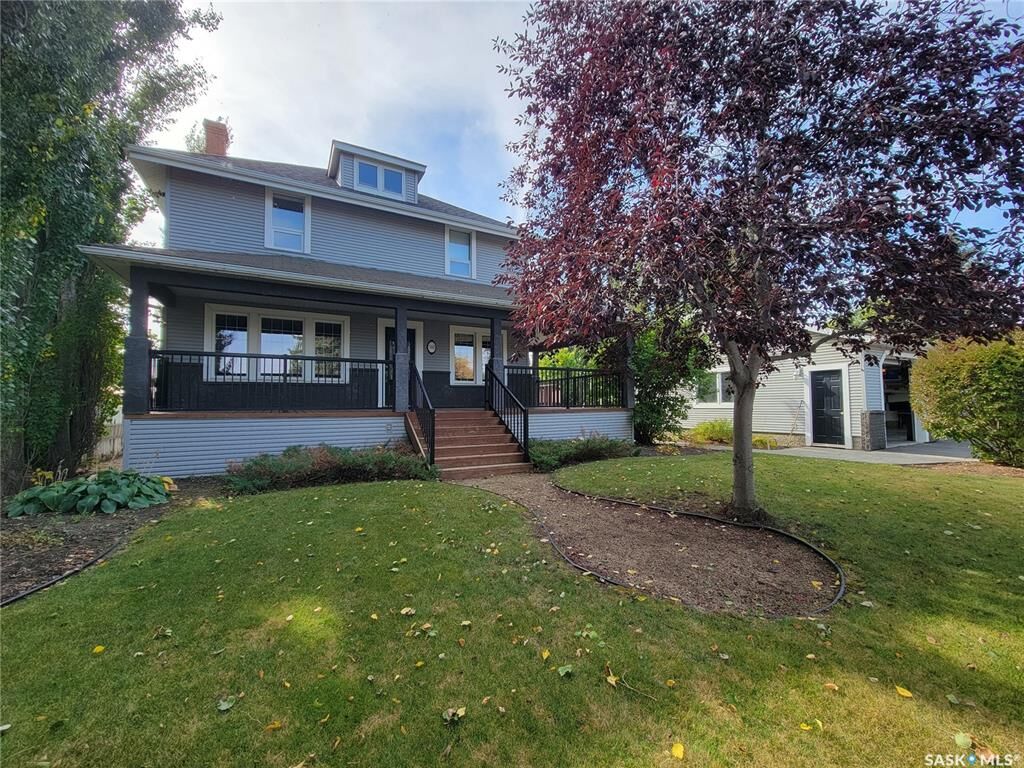
into Unity and placed on a new foundation in 2002, carefully revitalized to preserve its heritage. Set on a double lot, you’ll enjoy Outdoors is a gardener’s paradise with mature trees, perennials, rock beds, garden plot, pond,
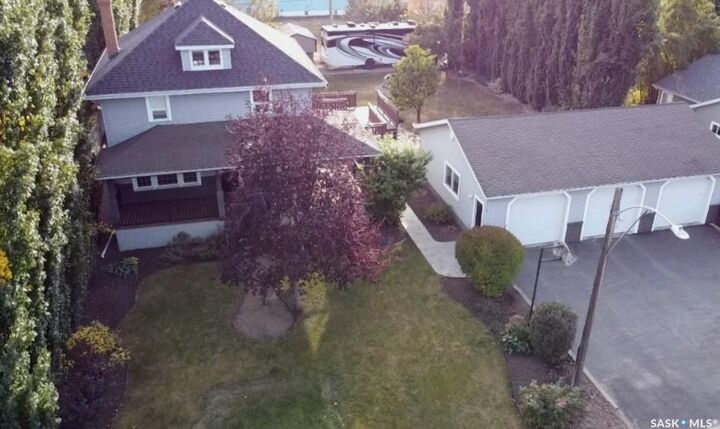
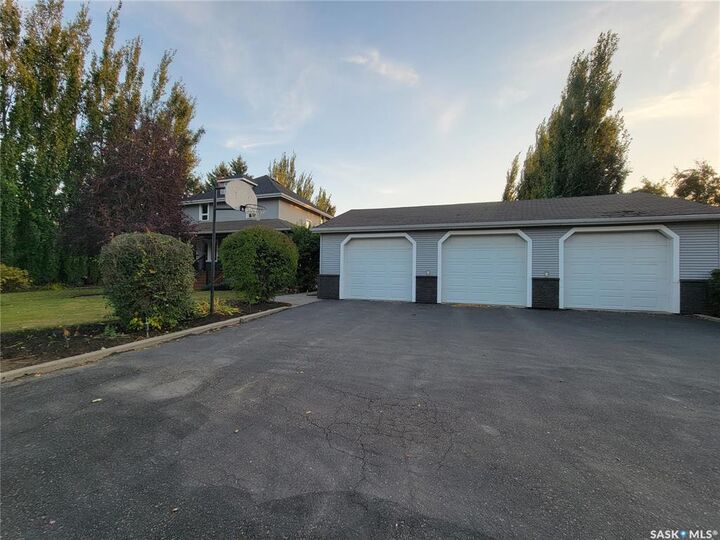
firepit, and stamped concrete ground-level patio and walkways. A heated triple garage, triple-car asphalt driveway, RV parking, and
garden shed add function and appeal. The wrap-around veranda with pot lighting leads to a spacious two-tiered deck. Inside, the home
showcases rich wood tones throughout, starting with the beautifully appointed Chef’s Kitchen featuring plenty of cabinetry, granite
countertops, island with prep sink, black appliance package, and accent lighting. The dining area with wood stove flows into a warm
living room with hardwood floors, bay window, and cozy window seat. Main floor includes a 4-piece bath with double sinks, laundry room,
and den. Upstairs offers three bedrooms and a 4-piece bath, including the generous primary suite with walk-in closet and private 2-piece
bath. The basement, built in 2002 with 9-ft ceilings, provides a family room with gas fireplace and wet bar, bonus space, fourth bedroom,
3-piece bath, and utility room. Additional features: underground sprinklers, central air, central vac, water softener, natural gas heating,
100-amp panel, and RV outlet. A rare blend of history, architectural elegance, and modern function—ready to call yours. Book your
showing today!