
Inscription par: SASKATCHEWAN / Listed By: Boyes Group Realty Inc.
627 Fast Crescent Saskatoon, SK S7W 0X1
En vigueur (53 Jours)
969 888 $ (CAD)

Description
MLS®:
SK041575
SK041575
Les impôts
$8,378(2026)
$8,378(2026)
Surface Terrain
5,521 PI. CA.
5,521 PI. CA.
Catégorie
Single-Family Home
Single-Family Home
Année de Construction
2020
2020
Style
2 Storey
2 Storey
Communauté
Aspen Ridge
Aspen Ridge
Listed By
Kevin Appl, Boyes Group Realty Inc.
Source
SASKATCHEWAN
Dernière vérification Août 28 2026 à 6:18 PM EDT
SASKATCHEWAN
Dernière vérification Août 28 2026 à 6:18 PM EDT
Détails sur les salles de bains
Caractéristiques Intérieures
- Appliances : Fridge
- Appliances : Stove
- Appliances : Washer
- Appliances : Dryer
- Appliances : Dishwasher Built In
- Appliances : Hood Fan
- Appliances : Window Treatment
- Interior Features : Air Conditioner (Central)
- Interior Features : Sump Pump
- Misc Features : Air Conditioner (Central)
- Misc Features : Sump Pump
- Interior Features : Central Vac (R.i.)
- Misc Features : Central Vac (R.i.)
- Water Softener : Not Included
- Appliances : Microwave
- Appliances : Garage Door Opnr/Control(s)
- Interior Features : Heat Recovery Unit
- Misc Features : Heat Recovery Unit
- Interior Features : Air Exchanger
- Misc Features : Air Exchanger
- Interior Features : T.v. Mounts
- Misc Features : T.v. Mounts
- Interior Features : Humidifier
- Misc Features : Humidifier
- Interior Features : Floating Shelves
- Misc Features : Floating Shelves
- Misc Features : Gas Bbq Hookup
- Interior Features : Gas Bbq Hookup
Quartier
- Aspen Ridge
Informations sur le lot
- Irregular
- Backs on to Field/Open Space
Caractéristiques de la propriété
- Cheminée: Total: 1
- Cheminée: Electric
Chauffage et refroidissement
- Forced Air
- Natural Gas
Informations sur les sous-sols
- Fully Finished
- Full Basement
Caractéristiques extérieures
- Stucco
- Rock Imitation
- Composite Siding
- Toit: Asphalt Shingles
Informations sur les services publics
- Utilities: Gas
Garage
- 2 Car Attached
Stationnement
- Parking Surface : Concrete Drive
- Parking Surface : Triple Drive
- Total Parking Spaces : 5
Étages
- 2
Disclaimer: Copyright 2026 Saskatchewan Realtors Association. All rights reserved. This information is deemed reliable, but not guaranteed. The information being provided is for consumers’ personal, non-commercial use and may not be used for any purpose other than to identify prospective properties consumers may be interested in purchasing. Data last updated 8/28/26 11:18


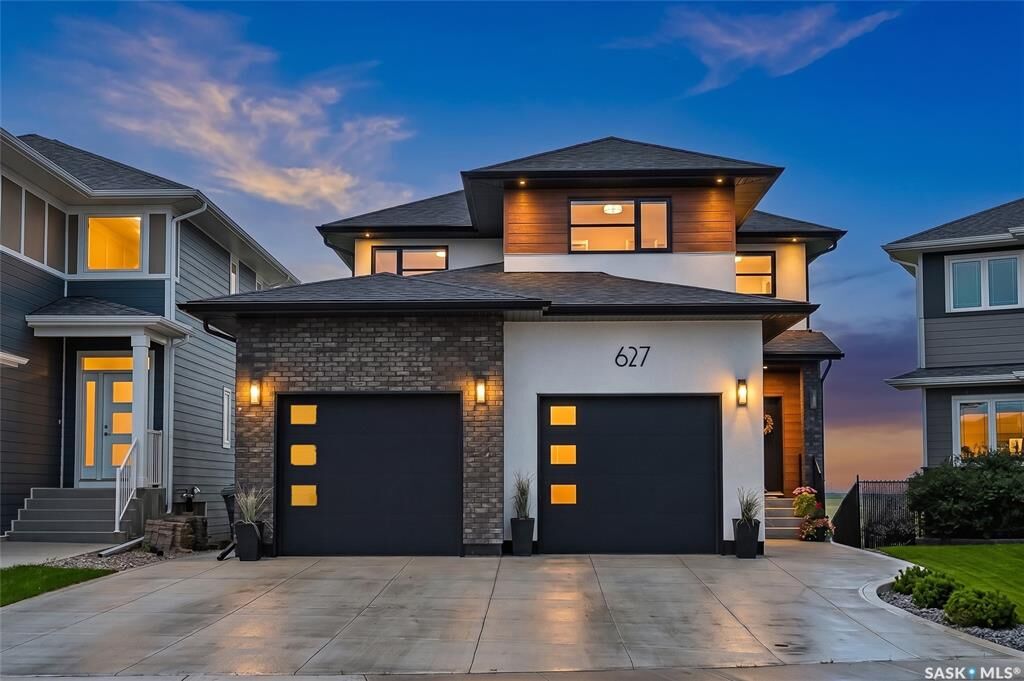
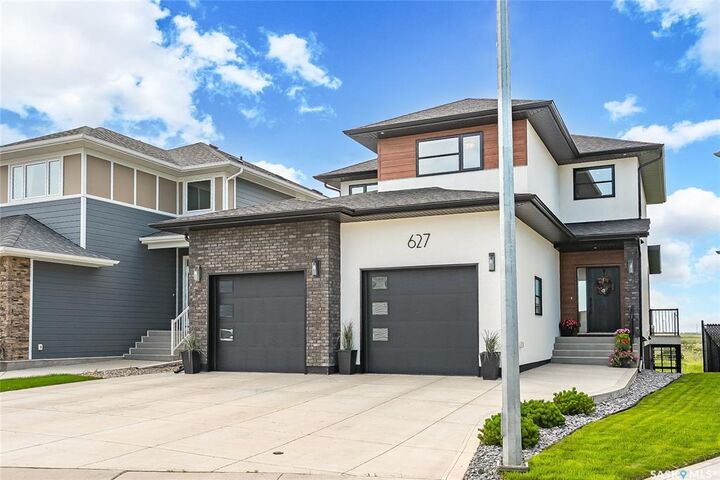
Backing directly onto the Aspen Ridge Northeast swale, this exceptional walkout two-storey offers uninterrupted views, spectacular sunsets, and the rare feeling that nature is your closest neighbour. From the moment you step inside, expansive windows frame the landscape, creating a home that feels bright, open, and connected to its surroundings.
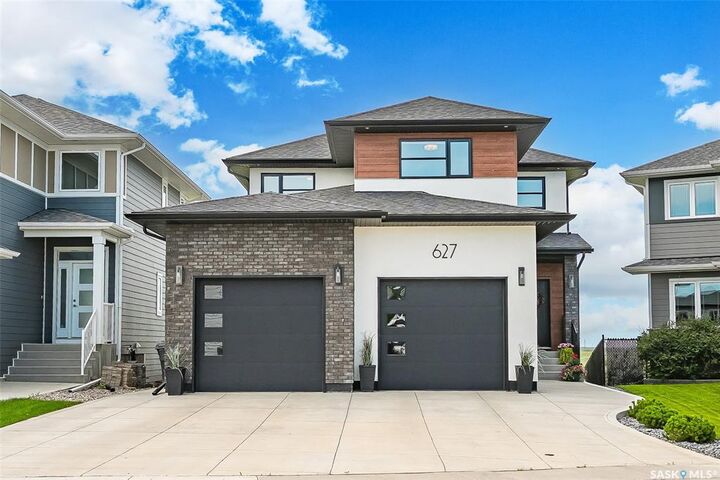
With 5 bedrooms, 4 bathrooms, and an oversized 25' x 26' garage, this home blends timeless design with everyday comfort. The main floor is anchored by exposed beams, a striking stone fireplace, and an elegant kitchen featuring floor-to-ceiling cabinetry, quartz countertops, premium stainless steel appliances, floating shelves, and a walk-through pantry that quietly keeps everything organized.
Upstairs, the primary suite is designed to slow life down. Wake up to sweeping views of the swale before stepping into a custom walk-in closet and a spa-inspired ensuite complete with heated tile floors, dual vanities, and a beautifully tiled shower. Two additional bedrooms, a full bathroom, and an oversized laundry room complete the second level.
The walkout basement offers even more space to enjoy with a generous family room with extra built-in cabinetry, two additional bedrooms, and another full bathroom, making it equally suited for entertaining or everyday living.
Outside, a maintenance-free deck overlooks the professionally landscaped yard and the protected natural grasslands beyond. Add central air conditioning, a natural gas BBQ hookup, triple car concrete driveway, and show-home presentation, and you've found a property that's as effortless as it is impressive.
The finishes will catch your attention. The view will keep it.