
Inscription par: SASKATCHEWAN / Listed By: Boyes Group Realty Inc.
539 Secord Manor Saskatoon, SK S7V 0M1
En vigueur (41 Jours)
669 000 $ (CAD)
Description
MLS®:
SK043047
SK043047
Les impôts
$6,013(2025)
$6,013(2025)
Surface Terrain
4,690 PI. CA.
4,690 PI. CA.
Catégorie
Single-Family Home
Single-Family Home
Année de Construction
2017
2017
Style
2 Storey
2 Storey
Ville
Corman Park No. 344
Corman Park No. 344
Communauté
Brighton
Brighton
Listed By
Harsimranpal Singh, Boyes Group Realty Inc.
Source
SASKATCHEWAN
Dernière vérification Août 28 2026 à 4:18 PM EDT
SASKATCHEWAN
Dernière vérification Août 28 2026 à 4:18 PM EDT
Détails sur les salles de bains
Caractéristiques Intérieures
- Appliances : Fridge
- Appliances : Stove
- Appliances : Washer
- Appliances : Dryer
- Appliances : Dishwasher Built In
- Appliances : Hood Fan
- Appliances : Window Treatment
- Interior Features : Air Conditioner (Central)
- Interior Features : Sump Pump
- Misc Features : Air Conditioner (Central)
- Misc Features : Sump Pump
- Water Softener : Not Included
- Appliances : Microwave
- Interior Features : Heat Recovery Unit
- Misc Features : Heat Recovery Unit
- Interior Features : T.v. Mounts
- Misc Features : T.v. Mounts
- Interior Features : Humidifier
- Misc Features : Humidifier
Quartier
- Brighton
Informations sur le lot
- Rectangular
Caractéristiques de la propriété
- Cheminée: Total: 1
- Cheminée: Gas
Chauffage et refroidissement
- Forced Air
- Natural Gas
Informations sur les sous-sols
- Full Basement
- Unfinished
Caractéristiques extérieures
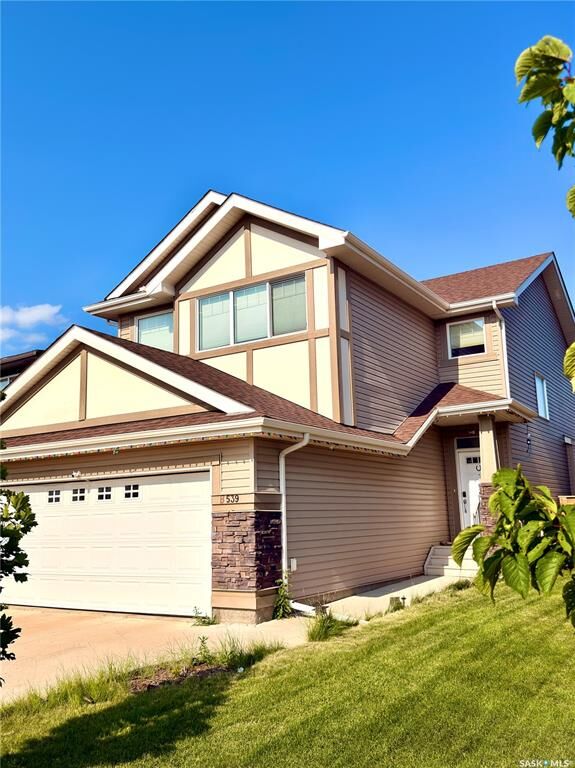
- Rock Imitation
- Siding
- Vinyl
- Toit: Asphalt Shingles
Informations sur les services publics
- Utilities: Electric
Garage
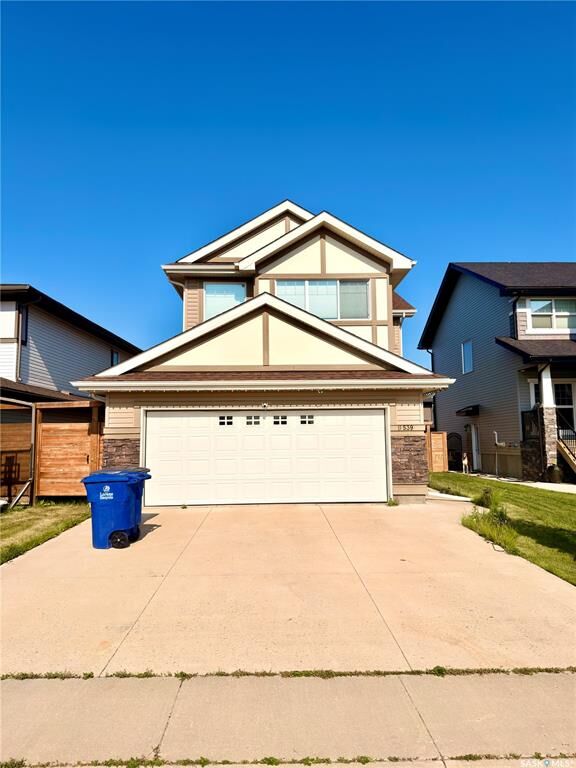

- 2 Car Attached
Stationnement
- Parking Spaces
- Parking Surface : Double Drive
- Parking Surface : Concrete Drive
- Total Parking Spaces : 4
Étages
- 2
Historique des prix des annonces
Date
Événement
Prix
% Variation en
$ (+/-)
Août 04, 2026
Prix modifié
669 000 $
-2%
-16 000 $
Disclaimer: Copyright 2026 Saskatchewan Realtors Association. All rights reserved. This information is deemed reliable, but not guaranteed. The information being provided is for consumers’ personal, non-commercial use and may not be used for any purpose other than to identify prospective properties consumers may be interested in purchasing. Data last updated 8/28/26 09:18


The bright, open-concept main floor is designed for both everyday living and entertaining, featuring soaring ceilings, rich hardwood flooring, a cozy natural gas fireplace, and expansive windows that fill the home with natural light. A dedicated office area, convenient main-floor laundry, and a 2-piece powder room add to the home's functionality.
The modern kitchen is the heart of the home, showcasing stylish white and grey cabinetry, granite countertops, a large island, stainless steel appliances, and a walk-through pantry with direct access to the oversized 22'6" × 24' insulated attached garage—making grocery days effortless.
Upstairs, you'll find three spacious bedrooms, including a generous primary retreat complete with a walk-in closet and a luxurious 5-piece ensuite. A large bonus room provides flexible space for a family room, media area, or children's playroom, while an additional full bathroom serves the secondary bedrooms.
The unfinished basement offers excellent future potential, with roughed-in plumbing and ample space to develop additional bedrooms, a family room, or a custom layout tailored to your needs.
Outside, enjoy a landscaped and fenced backyard featuring a large deck and patio—perfect for summer BBQs, entertaining, or relaxing with family. Additional highlights include central A/C, a double concrete driveway, and an oversized insulated attached garage with direct entry.
Blending modern finishes, a functional family-friendly layout, and an exceptional location in one of Saskatoon's fastest-growing communities, this home is an outstanding opportunity for families seeking both comfort and long-term value.