
Inscription par: SASKATCHEWAN / Listed By: eXp Realty
518 Peterson Crescent Saskatoon, SK S7L 7H7
En vigueur (15 Jours)
535 000 $ (CAD)
Description
MLS®:
SK045632
SK045632
Les impôts
$4,385(2025)
$4,385(2025)
Surface Terrain
6,458 PI. CA.
6,458 PI. CA.
Catégorie
Single-Family Home
Single-Family Home
Année de Construction
2000
2000
Style
Bi-Level
Bi-Level
Communauté
Westview Heights
Westview Heights
Listed By
Joshua Fehr, eXp Realty
Source
SASKATCHEWAN
Dernière vérification Août 28 2026 à 8:48 PM EDT
SASKATCHEWAN
Dernière vérification Août 28 2026 à 8:48 PM EDT
Détails sur les salles de bains
Caractéristiques Intérieures
- Appliances : Fridge
- Appliances : Stove
- Appliances : Washer
- Appliances : Dryer
- Interior Features : Air Conditioner (Central)
- Misc Features : Air Conditioner (Central)
- Appliances : Garage Door Opnr/Control(s)
Quartier
- Westview Heights
Informations sur le lot
- Irregular
Caractéristiques de la propriété
- Cheminée: Total: 1
- Cheminée: Electric
Chauffage et refroidissement
- Forced Air
- Baseboard
Informations sur les sous-sols
- Fully Finished
- Full Basement
Caractéristiques extérieures
- Siding
- Toit: Asphalt Shingles
Informations sur les services publics
- Utilities: Gas
Garage
- 2 Car Attached
Stationnement
- Parking Spaces
- Parking Surface : Double Drive
- Parking Surface : Concrete Drive
- Total Parking Spaces : 4
Étages
- 2
Disclaimer: Copyright 2026 Saskatchewan Realtors Association. All rights reserved. This information is deemed reliable, but not guaranteed. The information being provided is for consumers’ personal, non-commercial use and may not be used for any purpose other than to identify prospective properties consumers may be interested in purchasing. Data last updated 8/28/26 13:48


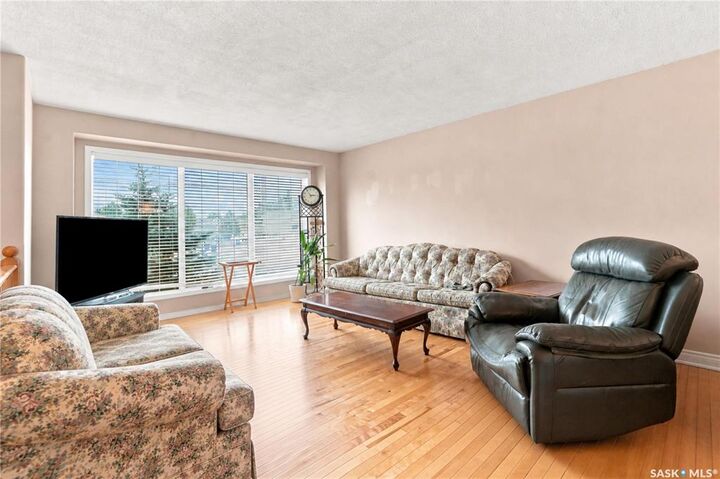
The main floor features a bright living room with hardwood flooring, a functional kitchen with ample workspace, and a separate dining area. Three bedrooms are conveniently located on the main level, including a generous primary bedroom complete with its own 4-piece ensuite. An additional 4-piece bathroom and main-floor laundry add to the home’s everyday convenience.
The fully finished basement features a separate entrance, creating an exciting opportunity for a potential basement suite or rental space. With a large family room, additional living area, bedroom and 3-piece bathroom already in place, the lower level provides an excellent foundation for buyers looking to create a mortgage helper, accommodate extended family, or add an income-producing space. Subject to any required municipal approvals and permitting.
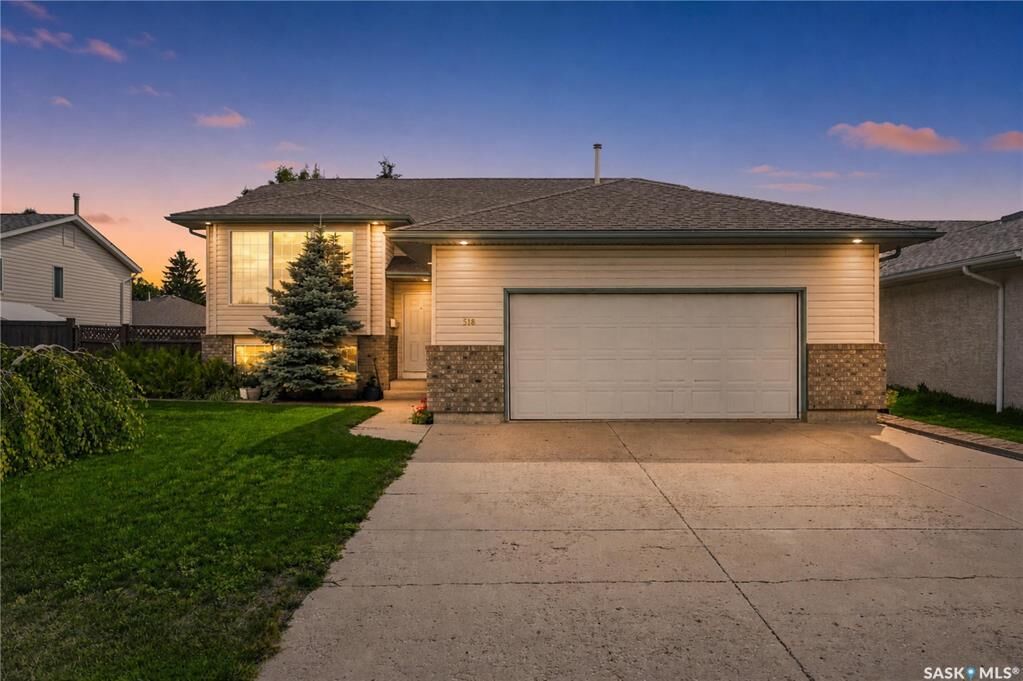
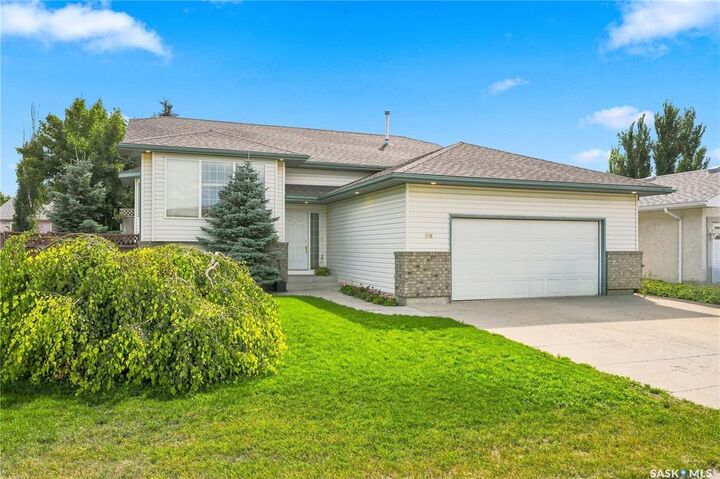
Outside, enjoy a fully fenced yard with a deck, garden area, mature trees and shrubs, and plenty of room to relax or entertain. Additional features include central air conditioning, forced-air natural gas heating, an attached garage, and included appliances.
Located in an established neighbourhood with convenient access to schools, parks, shopping and amenities, 518 Peterson Crescent combines generous living space, a versatile floor plan and the added benefit of future rental potential—a fantastic opportunity for homeowners and investors alike. Call your Realtor today to view!