
Inscription par: SASKATCHEWAN / Listed By: Re/Max Saskatoon
1626 19th Street W Saskatoon, SK S7M 1C6
En vigueur (15 Jours)
219 900 $ (CAD)
Description
MLS®:
SK045668
SK045668
Les impôts
$1,480(2026)
$1,480(2026)
Surface Terrain
2,622 PI. CA.
2,622 PI. CA.
Catégorie
Single-Family Home
Single-Family Home
Année de Construction
1914
1914
Style
One ¾
One ¾
Communauté
Pleasant Hill
Pleasant Hill
Listed By
Kumar Amit, Re/Max Saskatoon
Source
SASKATCHEWAN
Dernière vérification Août 28 2026 à 9:18 PM EDT
SASKATCHEWAN
Dernière vérification Août 28 2026 à 9:18 PM EDT
Détails sur les salles de bains
Caractéristiques Intérieures
- Appliances : Fridge
- Appliances : Stove
- Appliances : Washer
- Appliances : Dryer
- Appliances : Hood Fan
- Water Softener : Not Included
Quartier
- Pleasant Hill
Chauffage et refroidissement
- Forced Air
- Natural Gas
Informations sur les sous-sols
- Full Basement
- Unfinished
Caractéristiques extérieures
- Brick
- Concrete
- Toit: Asphalt Shingles
Informations sur les services publics
- Utilities: Gas
Stationnement
- No Garage
- Total Parking Spaces : 1
Étages
- 2
Disclaimer: Copyright 2026 Saskatchewan Realtors Association. All rights reserved. This information is deemed reliable, but not guaranteed. The information being provided is for consumers’ personal, non-commercial use and may not be used for any purpose other than to identify prospective properties consumers may be interested in purchasing. Data last updated 8/28/26 14:18


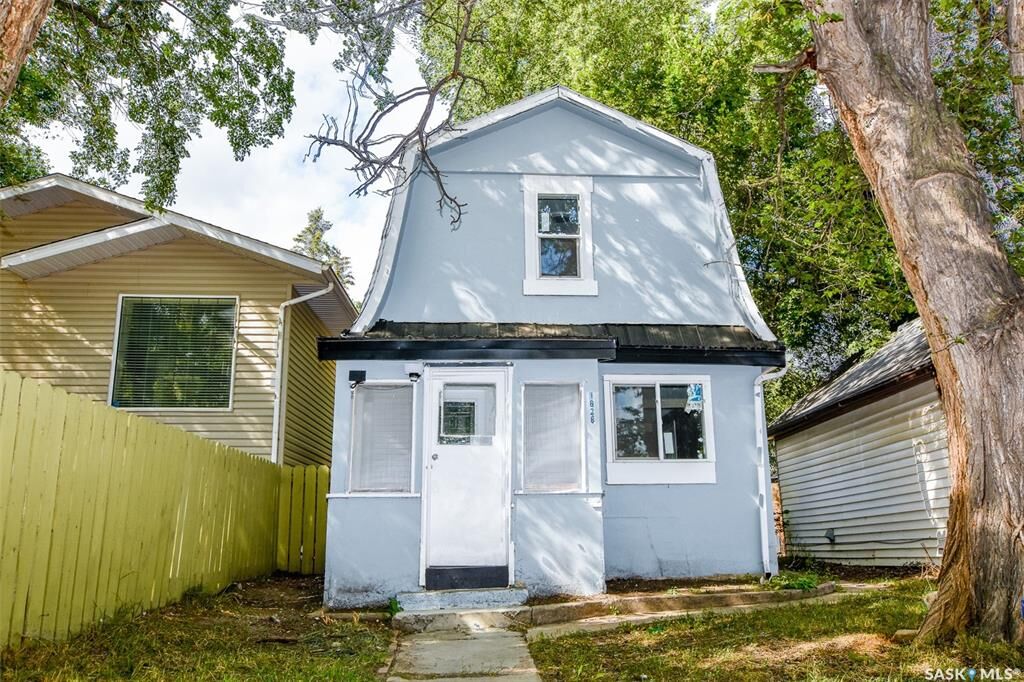
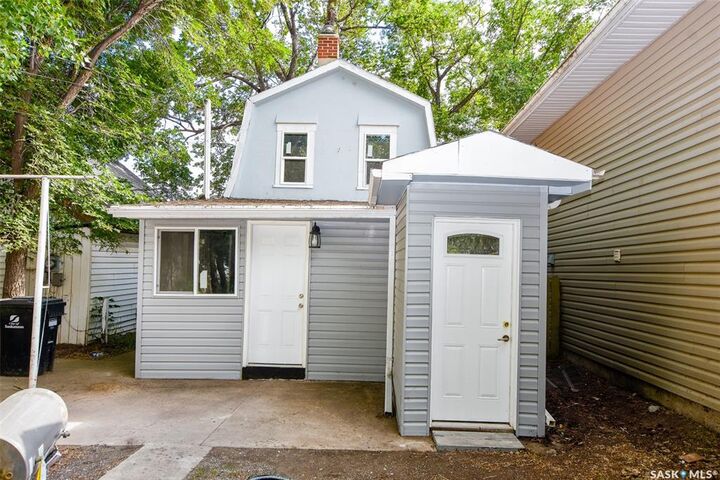
Upgrades include a beautiful new kitchen, updated flooring throughout the kitchen, dining area, NEW bathroom and bedrooms, serviced furnace, updated heavy duty water heater, updated electrical panel, and plumbing. The kitchen has also been expanded, with the roofline raised to create a more spacious and comfortable layout.
A major highlight is the covered walkout basement with a separate exterior entrance, offering excellent potential for additional living space or future suite development, subject to City of Saskatoon requirements and approvals. The basement already features wood-framed walls that are drywalled, and the previous seller indicated that a portion of the basement floor had been opened with the intention of accommodating a future 3-piece bathroom.
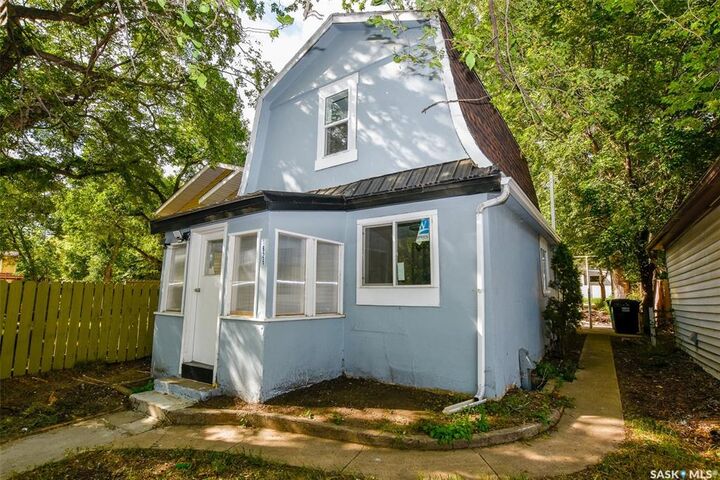
Additional features include NEW windows, a good size yard, and all NEW shingles. The previous seller also stated that the sewer line from the street to the house was replaced in recent years.
Located in Saskatoon’s Pleasant Hill neighbourhood, this property combines affordability, substantial improvements, and future potential. Whether you are looking for a comfortable place to call home or an investment property with room to add value, 1626 19th Street West deserves a closer look. Extensively renovated, affordably priced, and full of potential — book your showing today!
Land area is estimated based on information provided by the City of Saskatoon. Buyers and buyers’ representatives are encouraged to verify measurements, renovation details, permits, and future suite development requirements to their satisfaction.