
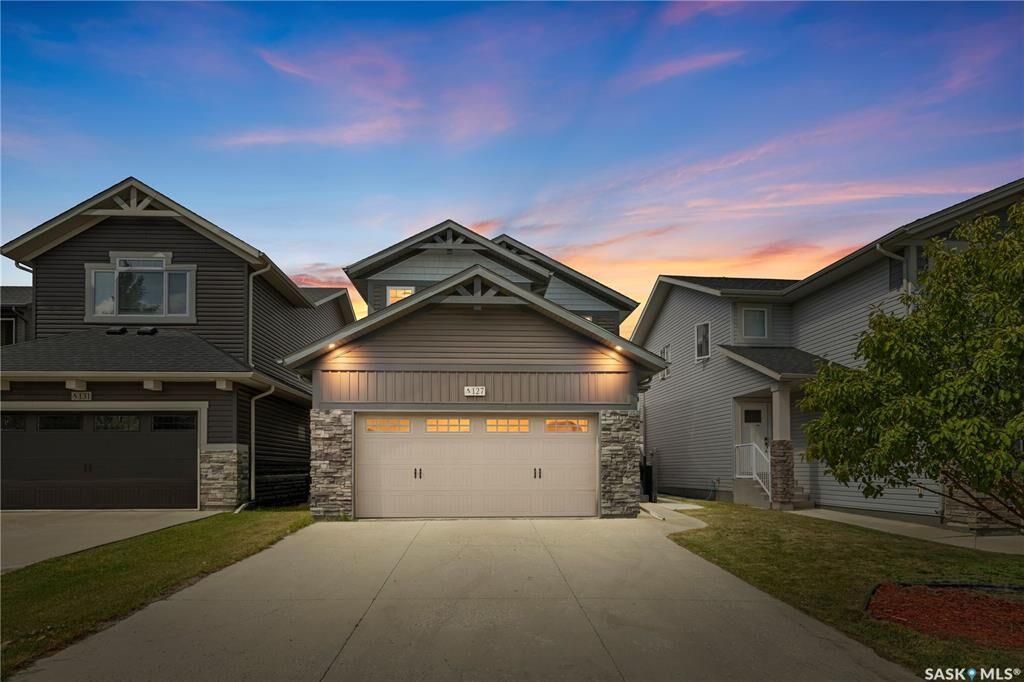
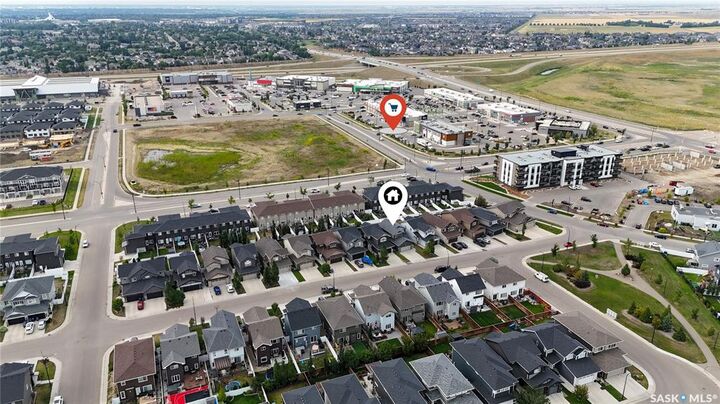
Inscription par: SASKATCHEWAN / Listed By: Re/Max Saskatoon
127 Dagnone Lane Saskatoon, SK S7V 0P6
En vigueur (7 Jours)
612 500 $ (CAD)
Description
MLS®:
SK046348
SK046348
Les impôts
$5,171(2026)
$5,171(2026)
Surface Terrain
3,944 PI. CA.
3,944 PI. CA.
Catégorie
Single-Family Home
Single-Family Home
Année de Construction
2018
2018
Style
2 Storey
2 Storey
Ville
Corman Park No. 344
Corman Park No. 344
Communauté
Brighton
Brighton
Listed By
Mihir Sisodiya, Re/Max Saskatoon
Source
SASKATCHEWAN
Dernière vérification Août 28 2026 à 6:48 PM EDT
SASKATCHEWAN
Dernière vérification Août 28 2026 à 6:48 PM EDT
Détails sur les salles de bains
Caractéristiques Intérieures
- Appliances : Fridge
- Appliances : Stove
- Appliances : Washer
- Appliances : Dryer
- Appliances : Dishwasher Built In
- Appliances : Window Treatment
- Interior Features : Air Conditioner (Central)
- Interior Features : Sump Pump
- Misc Features : Air Conditioner (Central)
- Misc Features : Sump Pump
- Interior Features : Central Vac (R.i.)
- Misc Features : Central Vac (R.i.)
- Appliances : Garage Door Opnr/Control(s)
- Appliances : Microwave Hood Fan
- Interior Features : Heat Recovery Unit
- Misc Features : Heat Recovery Unit
- Interior Features : Underground Sprinkler
- Misc Features : Underground Sprinkler
- Interior Features : T.v. Mounts
- Misc Features : T.v. Mounts
Quartier
- Brighton
Informations sur le lot
- Rectangular
- Fronts on to Park/Green Space
Chauffage et refroidissement
- Forced Air
- Natural Gas
Informations sur les sous-sols
- Fully Finished
- Full Basement
Caractéristiques extérieures
- Siding
- Vinyl
- Stone
- Toit: Fiberglass Shingles
Informations sur les services publics
- Utilities: Gas
Garage
- 2 Car Attached
Stationnement
- Parking Surface : Concrete Drive
- Total Parking Spaces : 4
Étages
- 2
Disclaimer: Copyright 2026 Saskatchewan Realtors Association. All rights reserved. This information is deemed reliable, but not guaranteed. The information being provided is for consumers’ personal, non-commercial use and may not be used for any purpose other than to identify prospective properties consumers may be interested in purchasing. Data last updated 8/28/26 11:48


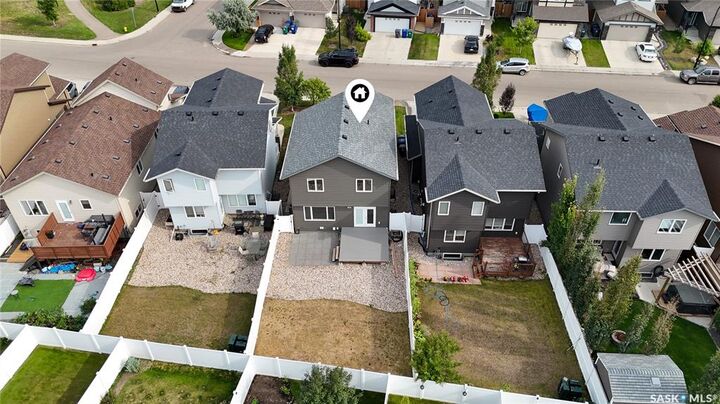
And here's where this home really stands out! The basement features a 1-bedroom, 1-bathroom legal basement suite, completed with additional soundproofing in the ceiling, its own water heater, and separate laundry and kitchen appliances —providing excellent rental income potential or additional space for your family. Outside, you'll appreciate the fully finished and fenced backyard, offering a private and low-maintenance outdoor space. For your vehicles, you have the convenience of a double attached garage, providing plenty of room for parking and storage. Call or text today to book a private viewing of the Turnkey property!