

Inscription par: SASKATCHEWAN / Listed By: Choice Realty Systems
1259 Nightingale Terrace Saskatoon, SK S7L 0L3
En vigueur (66 Jours)
734 900 $ (CAD)
Description
MLS®:
SK040766
SK040766
Surface Terrain
4,000 PI. CA.
4,000 PI. CA.
Catégorie
Single-Family Home
Single-Family Home
Année de Construction
2026
2026
Style
2 Storey
2 Storey
Communauté
Kensington
Kensington
Listed By
Edward Ramsey, Choice Realty Systems
Source
SASKATCHEWAN
Dernière vérification Août 28 2026 à 9:18 PM EDT
SASKATCHEWAN
Dernière vérification Août 28 2026 à 9:18 PM EDT
Détails sur les salles de bains
Caractéristiques Intérieures
- Appliances : Fridge
- Appliances : Stove
- Appliances : Washer
- Appliances : Dryer
- Appliances : Dishwasher Built In
- Appliances : Hood Fan
- Interior Features : Sump Pump
- Misc Features : Sump Pump
- Appliances : Garage Door Opnr/Control(s)
- Interior Features : Heat Recovery Unit
- Misc Features : Heat Recovery Unit
Quartier
- Kensington
Caractéristiques de la propriété
- Cheminée: Total: 1
- Cheminée: Electric
Chauffage et refroidissement
- Forced Air
- Natural Gas
Informations sur les sous-sols
- Fully Finished
- Full Basement
Caractéristiques extérieures
- Siding
- Vinyl
- Stone
- Toit: Asphalt Shingles
Informations sur les services publics
- Utilities: Gas
Stationnement
- Parking Surface : Concrete Drive
- Total Parking Spaces : 5
Étages
- 2
Disclaimer: Copyright 2026 Saskatchewan Realtors Association. All rights reserved. This information is deemed reliable, but not guaranteed. The information being provided is for consumers’ personal, non-commercial use and may not be used for any purpose other than to identify prospective properties consumers may be interested in purchasing. Data last updated 8/28/26 14:18


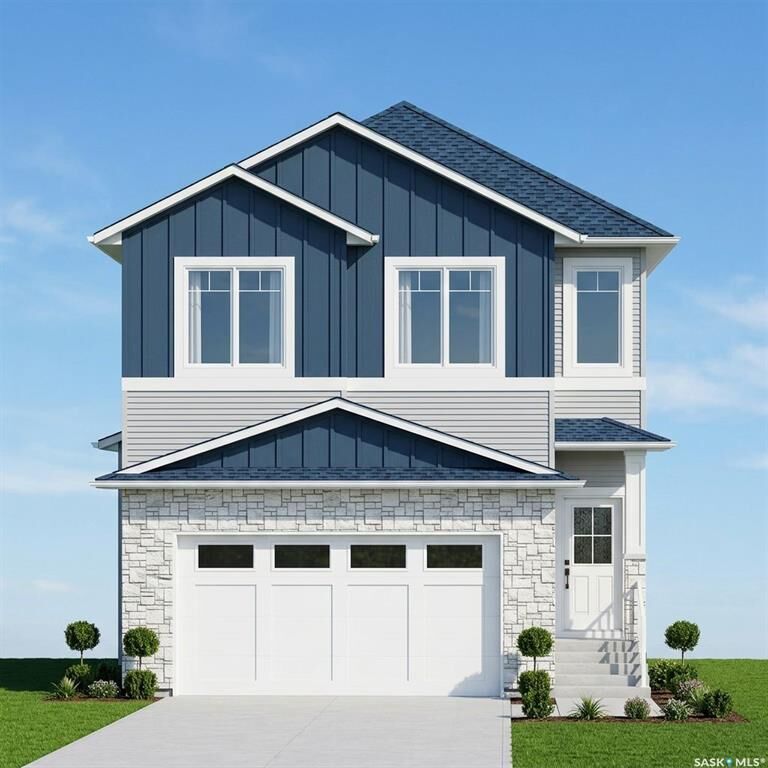
The main home features up to 5 bedrooms and 4 full bathrooms, while the fully finished 2-bedroom legal basement suite provides an ideal opportunity for rental income or multi-generational living. Additional highlights include a heated attached double garage, concrete driveway, front landscaping, covered front entry, and a spacious 12' x 12' rear deck.
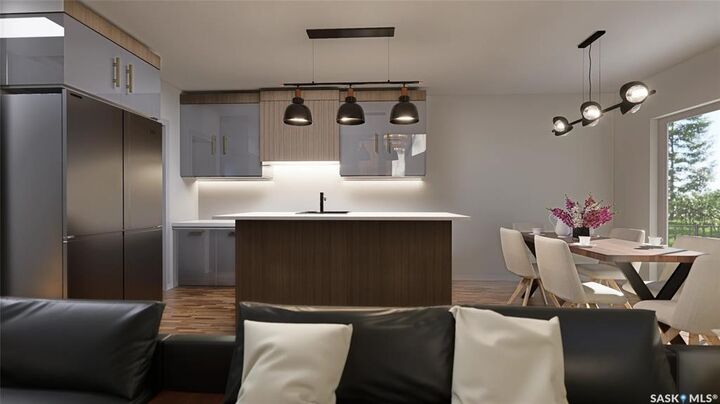
The main floor boasts an open-concept design centered around a spectacular open-to-above living room with soaring 20-foot ceilings and a large picture window. The modern kitchen features a large island, spacious dining area, and separate spice kitchen. A versatile main-floor bedroom or office and a full bathroom complete the level.
Upstairs, the primary suite offers a walk-in closet and a luxurious ensuite with double vanity, custom shower, and freestanding tub. Two additional bedrooms, a full bathroom, second-floor laundry, and a bonus sitting area provide ample space for family living.
The fully self-contained legal basement suite includes a private entrance, kitchen, living area, laundry, and two bedrooms. Exterior finishes include Hardie board, stone veneer, and vinyl siding. Built with energy efficiency in mind, the home features upgraded insulation and separate furnace and electrical systems for the suite.
Conveniently located near parks, schools, and shopping, this move-in-ready home offers exceptional value for families and investors alike.
Please note that the attached pictures are renderings only; actual finishes may differ.