
118 Fortosky Manor Saskatoon, SK S7M 5X3
Inscription par: SASKATCHEWAN / Listed By: Realty Executives Saskatoon

  118 Fortosky Manor Saskatoon, SK S7M 5X3

En vigueur (68 Jours)
494 900 $ (CAD)

3
CAC
3
SDB
1 430
PI. CA.

Description

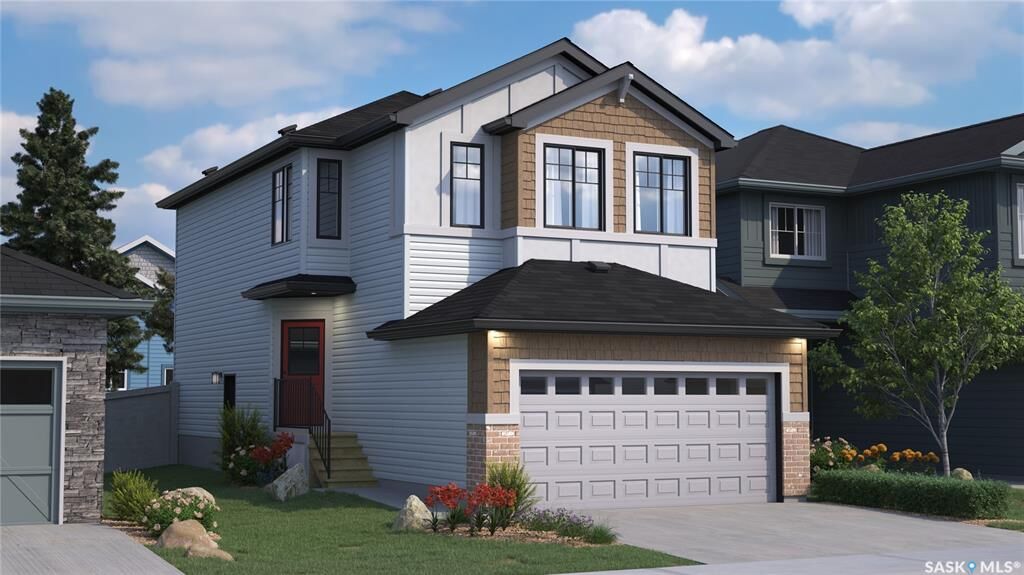
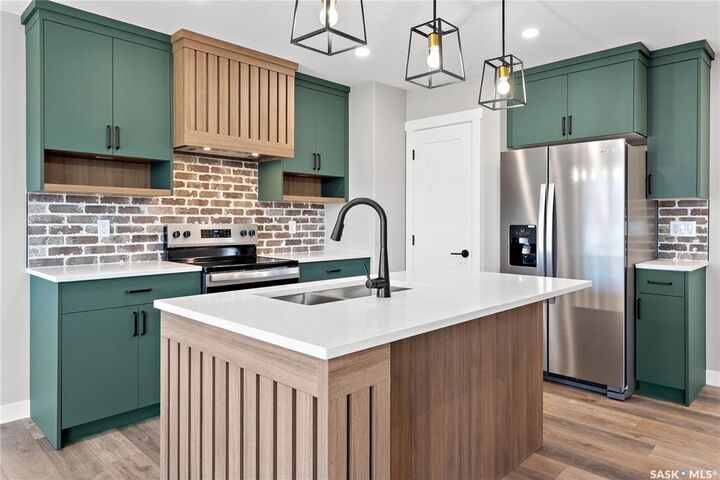
Welcome to Rohit Homes in Parkridge, a true functional masterpiece! Our DAKOTA Single Family model offers 1,430 sqft of luxury living. This brilliant design offers a very practical kitchen layout, appliances are included and it's complete with quartz countertops, a great living room with an electric fireplace, and a 2-piece powder room. On the 2nd floor you will find 3 spacious bedrooms with a walk-in closet off of the primary bedroom, 2 full bathrooms, second floor laundry room with extra storage, bonus room/flex room, and oversized windows giving the home an abundance of natural light. This property features a front double attached garage (19x22), fully landscaped front yard and a double concrete driveway. This gorgeous home truly has it all, quality, style and a flawless design! Over 30 years experience building award-winning homes, you won't want to miss your opportunity to get in early. The colour palette for this home will be Rohit's brand-new Designer Interior named Cote D'Azure. Please take a look at our virtual tour! Floor plans are available on request! *GST and PST included in purchase price. *Fence and finished basement are not included*. Pictures may not be exact representations of the unit, used for reference purposes only. For more information, the Rohit showhomes are located at 322 Schmeiser Bend or 226 Myles Heidt Lane and open Mon-Thurs 3-8pm & Sat, Sun, Stat Holidays 12-5pm. **In accordance with industry standards and applicable regulations, the Price is inclusive of GST (and PST, if applicable) and reflects the application of the GST New Housing Rebate and any applicable PST rebate. First-Time Home Buyers may be eligible for an additional federal rebate, subject to qualification, which has not been applied to the stated Price and, if available, may reduce the purchaser’s overall cost.**

MLS®:
SK040337
Catégorie
Single-Family Home
Année de Construction
2026
Style
2 Storey
Communauté
Parkridge Sa

Listed By

Lacey Cossette, Realty Executives Saskatoon
Source
SASKATCHEWAN
Dernière vérification Août 28 2026 à 9:18 PM EDT
Détails sur les salles de bains
Caractéristiques Intérieures
  • Appliances : Fridge
  • Appliances : Stove
  • Appliances : Washer
  • Appliances : Dryer
  • Appliances : Dishwasher Built In
  • Appliances : Hood Fan
  • Interior Features : Sump Pump
  • Misc Features : Sump Pump
  • Water Softener : Not Included
  • Appliances : Garage Door Opnr/Control(s)
  • Interior Features : Air Exchanger
  • Misc Features : Air Exchanger
Quartier
  • Parkridge Sa
Informations sur le lot
  • Rectangular
Caractéristiques de la propriété
  • Cheminée: Total: 1
  • Cheminée: Electric
Chauffage et refroidissement
  • Forced Air
  • Natural Gas
Informations sur les sous-sols
  • Full Basement
  • Unfinished
Caractéristiques extérieures
  • Siding
  • Vinyl
  • Stone
  • Toit: Asphalt Shingles
Informations sur les services publics
  • Utilities: Gas
Garage
  • 2 Car Attached
Stationnement
  • Parking Surface : Double Drive
  • Parking Surface : Concrete Drive
  • Total Parking Spaces : 4
Étages
  • 2
Alimenté par Walk Score®
Disclaimer: Copyright 2026 Saskatchewan Realtors Association. All rights reserved. This information is deemed reliable, but not guaranteed. The information being provided is for consumers’ personal, non-commercial use and may not be used for any purpose other than to identify prospective properties consumers may be interested in purchasing. Data last updated 8/28/26 14:18

