
Inscription par: SASKATCHEWAN / Listed By: Ryan Culbert, Century 21 Dome Realty Inc.
782 Hayworth Crescent N Regina, SK S4X 1Y1
En vigueur (1 Jours)
289 900 $ (CAD)
Description
MLS®:
SK037002
SK037002
Les impôts
$3,190(2025)
$3,190(2025)
Surface Terrain
4,382 PI. CA.
4,382 PI. CA.
Catégorie
Single-Family Home
Single-Family Home
Année de Construction
1979
1979
Style
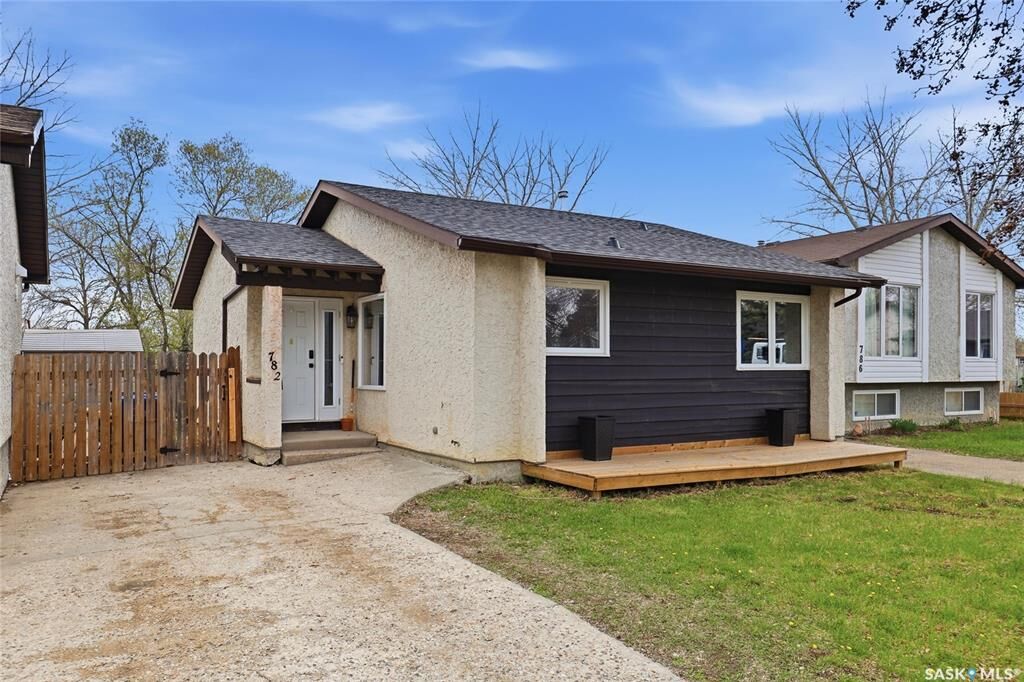
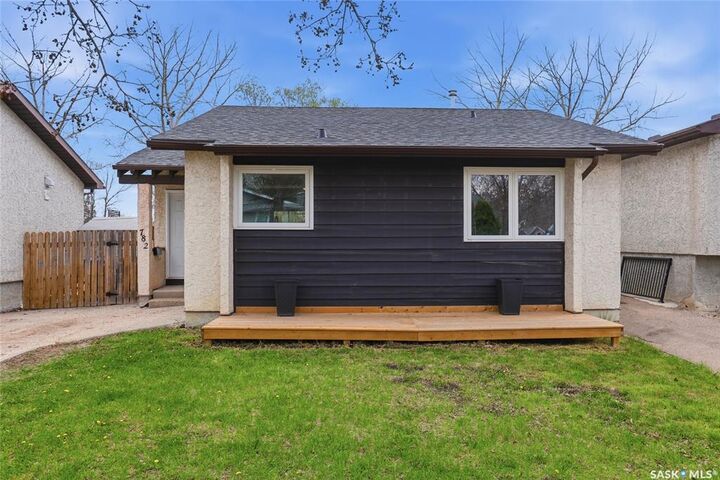
Bungalow
Bungalow
Communauté
Sherwood Estates
Sherwood Estates
Listed By
Ryan Culbert, Century 21 Dome Realty Inc.
Source
SASKATCHEWAN
Dernière vérification Mai 25 2026 à 11:42 PM EDT
SASKATCHEWAN
Dernière vérification Mai 25 2026 à 11:42 PM EDT
Détails sur les salles de bains
Caractéristiques Intérieures
- Appliances : Fridge
- Appliances : Stove
- Appliances : Washer
- Appliances : Dryer
- Appliances : Dishwasher Built In
- Appliances : Window Treatment
- Appliances : Shed(s)
- Water Softener : Not Included
- Appliances : Microwave Hood Fan
Quartier
- Sherwood Estates
Informations sur le lot
- Rectangular
Chauffage et refroidissement
- Forced Air
- Natural Gas
Informations sur les sous-sols
- Full Basement
- Partially Finished
Caractéristiques extérieures
- Stucco
- Siding
- Toit: Asphalt Shingles
Informations sur les services publics
- Utilities: Gas
Stationnement
- Parking Surface : Concrete Drive
- Total Parking Spaces : 2
Étages
- 1
Disclaimer: Copyright 2026 Saskatchewan Realtors Association. All rights reserved. This information is deemed reliable, but not guaranteed. The information being provided is for consumers’ personal, non-commercial use and may not be used for any purpose other than to identify prospective properties consumers may be interested in purchasing. Data last updated 5/25/26 16:42


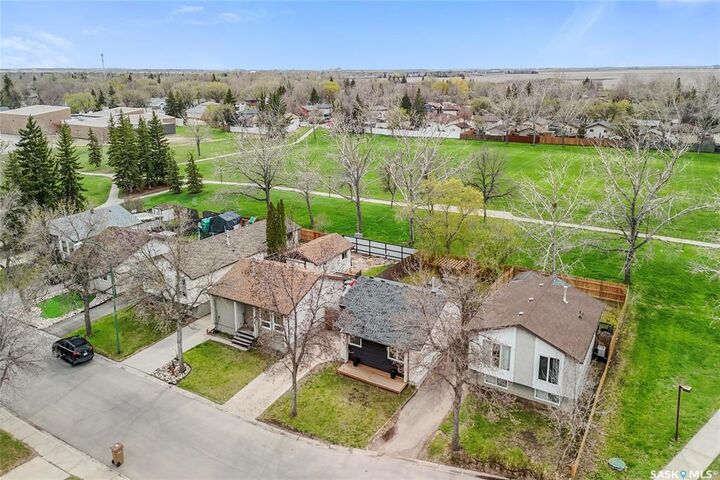
Step inside to a bright and welcoming living room featuring neutral colors, laminate flooring, and sliding patio doors that showcase beautiful views of the backyard and open field beyond. The updated eat-in kitchen offers warm maple cabinetry, stainless steel appliances, and plenty of space for family meals and entertaining.
Laminate flooring continues from the living room to all three main floor bedrooms, while newer PVC windows, smart thermostat technology, and smart light switches add comfort and efficiency throughout the main floor.
The basement is partially developed with insulation, drywall, and electrical already completed, offering a spacious recreation area, ample storage, and potential for a future second bathroom.
Outside, enjoy a private backyard retreat complete with two decks and a patio with pergola, and fire pit area — ideal for relaxing or playing.
This home offers exceptional value and won’t last long. Book your showing today!