
Inscription par: SASKATCHEWAN / Listed By: Re/Max Crown Real Estate
70 Lowry Place Regina, SK S4S 6C7
En vigueur (68 Jours)
1 225 000 $ (CAD)
Description
MLS®:
SK040125
SK040125
Les impôts
$9,898(2026)
$9,898(2026)
Surface Terrain
0.42 acres
0.42 acres
Catégorie
Single-Family Home
Single-Family Home
Année de Construction
1973
1973
Style
2 Storey
2 Storey
Communauté
Albert Park
Albert Park
Listed By
Natasha Blaisdell, Re/Max Crown Real Estate
Source
SASKATCHEWAN
Dernière vérification Août 28 2026 à 7:48 PM EDT
SASKATCHEWAN
Dernière vérification Août 28 2026 à 7:48 PM EDT
Détails sur les salles de bains
Caractéristiques Intérieures
- Appliances : Fridge
- Appliances : Stove
- Appliances : Washer
- Appliances : Dryer
- Appliances : Dishwasher Built In
- Appliances : Hood Fan
- Appliances : Window Treatment
- Interior Features : Air Conditioner (Central)
- Misc Features : Air Conditioner (Central)
- Water Softener : Included
- Appliances : Central Vac Attachments
- Appliances : Shed(s)
- Appliances : Reverse Osmosis System
- Appliances : Microwave
- Appliances : Central Vac Attached
- Appliances : Garage Door Opnr/Control(s)
- Appliances : Satellite Dish
- Interior Features : Underground Sprinkler
- Misc Features : Underground Sprinkler
- Interior Features : Alarm Sys Owned
- Misc Features : Alarm Sys Owned
- Interior Features : Intercom
- Misc Features : Intercom
- Appliances : Garburator
- Appliances : Vac Power Nozzle
- Interior Features : Swimming Pool (Outdoor)
- Misc Features : Swimming Pool (Outdoor)
- Misc Features : Gas Bbq Hookup
- Interior Features : Gas Bbq Hookup
Quartier
- Albert Park
Caractéristiques de la propriété
- Cheminée: Wood
- Cheminée: Total: 2
Chauffage et refroidissement
- Forced Air
- Natural Gas
Informations sur les sous-sols
- Fully Finished
- Full Basement
Caractéristiques extérieures
- Siding
- Vinyl
- Stone
- Toit: Shake
Informations sur les services publics
- Utilities: Gas
Garage
- 2 Car Detached
Stationnement
- Parking Surface : Double Drive
- Parking Surface : Exposed Aggregate
- Total Parking Spaces : 4
Étages
- 2
Disclaimer: Copyright 2026 Saskatchewan Realtors Association. All rights reserved. This information is deemed reliable, but not guaranteed. The information being provided is for consumers’ personal, non-commercial use and may not be used for any purpose other than to identify prospective properties consumers may be interested in purchasing. Data last updated 8/28/26 12:48


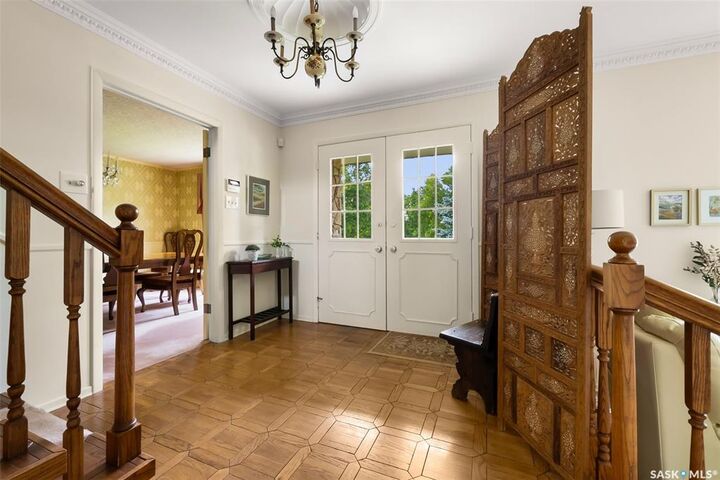
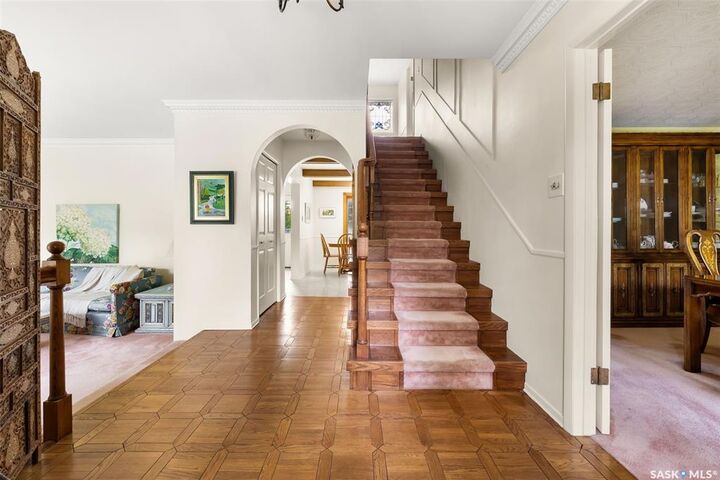
The expansive main floor includes a bright kitchen, family room, den, formal living room, and dining room, creating an ideal layout for both everyday living and entertaining. Large living spaces and abundant natural light provide endless opportunities to reimagine the home to suit your personal style and needs.
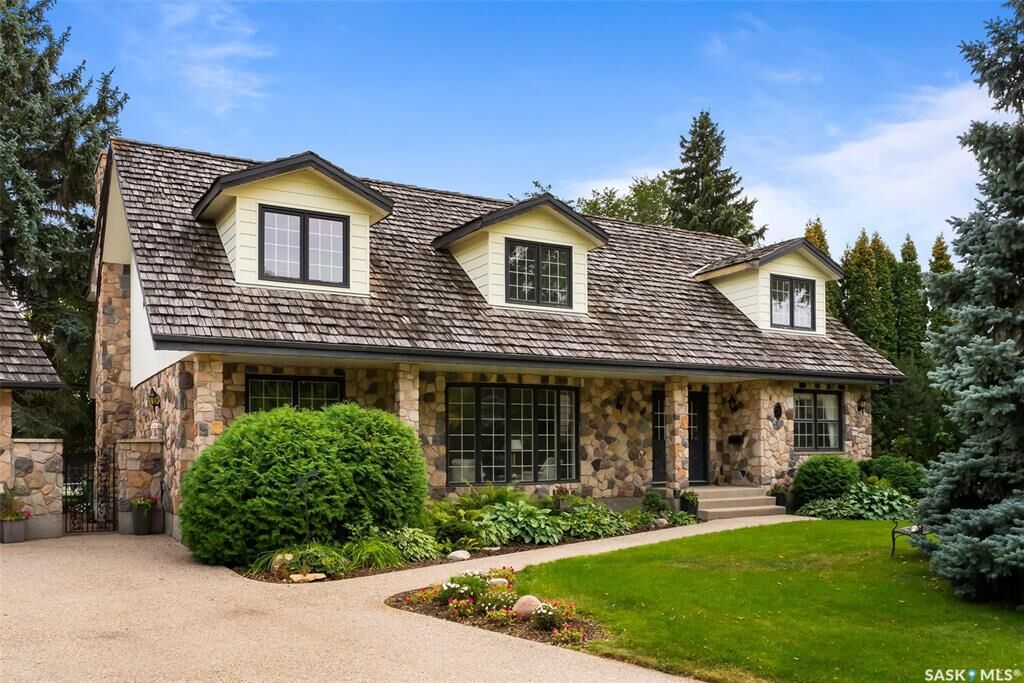
Step outside to enjoy the massive, park-like backyard, offering exceptional privacy and plenty of room for outdoor gatherings, recreation, gardening, or simply relaxing with family and friends.
While the home has been well maintained and retains its original character, it presents an outstanding opportunity for a buyer looking to modernize and customize a truly unique property. Be sure to explore the included AI virtual renovation photos, which showcase the exciting possibilities for transforming the kitchen, bathrooms, and living spaces with contemporary finishes and design elements. Rarely does a property of this size, setting, and potential become available. This is your chance to create a one-of-a-kind home on an exceptional lot in Regina. **AI has been used to show the properties potential - these photos have been marked in the description below**