
Inscription par: SASKATCHEWAN / Listed By: eXp Realty
4822 Green View Crescent E Regina, SK S4V 3P2
En vigueur (180 Jours)
960 000 $ (CAD)
Description
MLS®:
SK029529
SK029529
Les impôts
$10,904(2025)
$10,904(2025)
Surface Terrain
9,841 PI. CA.
9,841 PI. CA.
Catégorie
Single-Family Home
Single-Family Home
Année de Construction
2014
2014
Style
Bungalow
Bungalow
Ville
Sherwood No. 159
Sherwood No. 159
Communauté
Greens on Gardiner
Greens on Gardiner
Listed By
Shaheen Zareh, eXp Realty
Source
SASKATCHEWAN
Dernière vérification Août 28 2026 à 7:18 PM EDT
SASKATCHEWAN
Dernière vérification Août 28 2026 à 7:18 PM EDT
Détails sur les salles de bains
Caractéristiques Intérieures
- Appliances : Fridge
- Appliances : Washer
- Appliances : Dryer
- Appliances : Dishwasher Built In
- Appliances : Hood Fan
- Interior Features : Air Conditioner (Central)
- Misc Features : Air Conditioner (Central)
- Water Softener : Not Included
- Appliances : Garage Door Opnr/Control(s)
- Interior Features : Heat Recovery Unit
- Misc Features : Heat Recovery Unit
- Appliances : Oven Built In
Quartier
- Greens On Gardiner
Caractéristiques de la propriété
- Cheminée: Total: 1
- Cheminée: Gas
Chauffage et refroidissement
- Forced Air
- Natural Gas
- Hot Water
- In Floor
Informations sur les sous-sols
- Fully Finished
- Walkout
Caractéristiques extérieures
- Stucco
- Toit: Asphalt Shingles
Garage
- 2 Car Attached
Stationnement
- Total Parking Spaces : 4
Étages
- 1
Historique des prix des annonces
Date
Événement
Prix
% Variation en
$ (+/-)
Juil 30, 2026
Prix modifié
960 000 $
-3%
-30 000 $
Juin 17, 2026
Prix modifié
990 000 $
-4%
-39 900 $
Mai 07, 2026
Prix modifié
1 029 900 $
-3%
-30 000 $
Disclaimer: Copyright 2026 Saskatchewan Realtors Association. All rights reserved. This information is deemed reliable, but not guaranteed. The information being provided is for consumers’ personal, non-commercial use and may not be used for any purpose other than to identify prospective properties consumers may be interested in purchasing. Data last updated 8/28/26 12:18


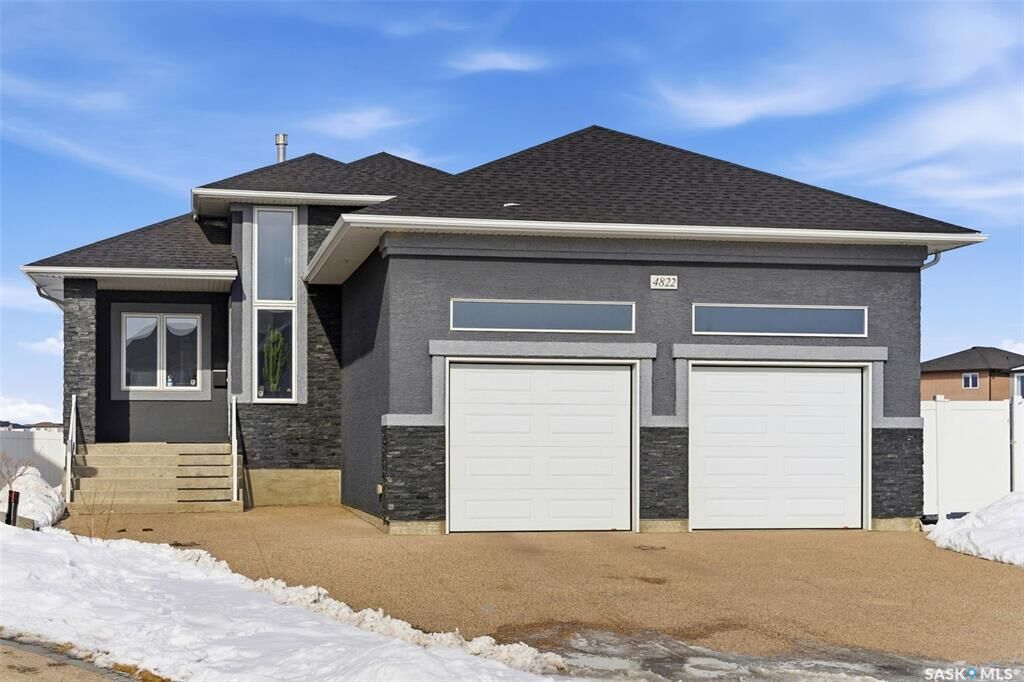
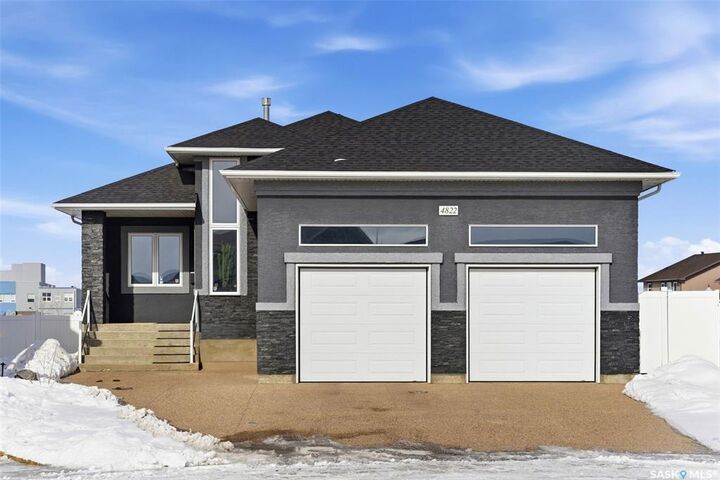
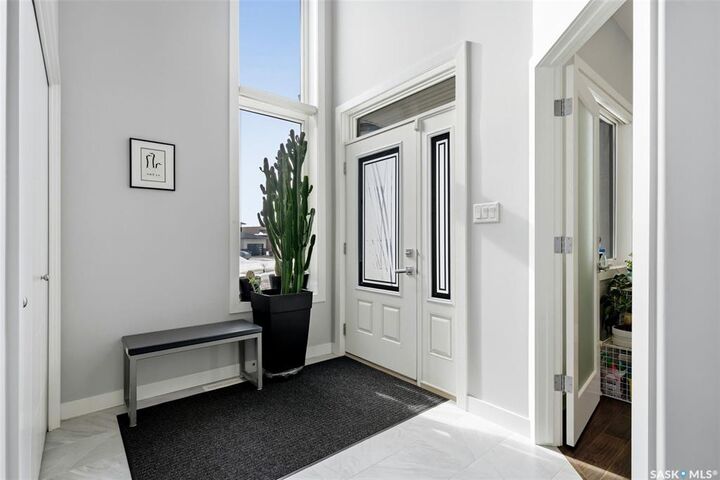
The open main floor features soaring 10' ceilings and 14' ceiling in the living room.
The gourmet kitchen is a highlight, with quality-stained maple cabinets, gleaming granite countertops, built-in microwave oven combo and an induction cooktop. One and a half bathrooms that pamper you with granite vanities and backsplashes. The main floor is complete with two bedrooms.
The finished walk-out basement has three additional bedrooms and a 4-piece bath that offers a cozy retreat with high-efficient hydronic radiant in-floor heating. In the recreation room you’ll find gorgeous maple bar with granite perfect for entertaining.
Exit the basement doors is a large maintenance free xeriscape yard with artificial turf. From the back yard gate, direct access to the Plains Minnow Park playground and walking paths to two schools.
The high ceiling two car garage also has radiant in-floor heating and hot and cold water wash basin.
This house is nestled in a quiet crescent and is steps from Acre 21 shopping centre with groceries, restaurants, coffee shops, medical offices, and more. Also, with the safety of children walking to schools through the park paths.
Move-in ready and full of pride-of-ownership appeal