
Inscription par: SASKATCHEWAN / Listed By: Patrick Allingham, Century 21 Dome Realty Inc.
4804 Ferndale Crescent Regina, SK S4V 4A5
En vigueur (64 Jours)
484 900 $ (CAD)

Description
MLS®:
SK040881
SK040881
Surface Terrain
2,756 PI. CA.
2,756 PI. CA.
Catégorie
Single-Family Home
Single-Family Home
Année de Construction
2026
2026
Style
2 Storey
2 Storey
Ville
Sherwood No. 159
Sherwood No. 159
Communauté
The Towns
The Towns
Listed By
Patrick Allingham, Century 21 Dome Realty Inc.
Source
SASKATCHEWAN
Dernière vérification Août 28 2026 à 7:48 PM EDT
SASKATCHEWAN
Dernière vérification Août 28 2026 à 7:48 PM EDT
Détails sur les salles de bains
Caractéristiques Intérieures
- Appliances : Fridge
- Appliances : Stove
- Appliances : Washer
- Appliances : Dryer
- Appliances : Dishwasher Built In
- Appliances : Hood Fan
- Interior Features : Sump Pump
- Misc Features : Sump Pump
- Water Softener : Not Included
- Interior Features : Heat Recovery Unit
- Misc Features : Heat Recovery Unit
Quartier
- The Towns
Informations sur le lot
- Rectangular
Caractéristiques de la propriété
- Cheminée: Total: 1
- Cheminée: Gas
Chauffage et refroidissement
- Forced Air
- Natural Gas
Informations sur les sous-sols
- Full Basement
- Unfinished
Caractéristiques extérieures
- Vinyl
- Stone
- Toit: Asphalt Shingles
Informations sur les services publics
- Utilities: Electric
Garage
- 2 Car Attached
Stationnement
- Parking Surface : Double Drive
- Parking Surface : Concrete Drive
- Total Parking Spaces : 4
Étages
- 2
Disclaimer: Copyright 2026 Saskatchewan Realtors Association. All rights reserved. This information is deemed reliable, but not guaranteed. The information being provided is for consumers’ personal, non-commercial use and may not be used for any purpose other than to identify prospective properties consumers may be interested in purchasing. Data last updated 8/28/26 12:48


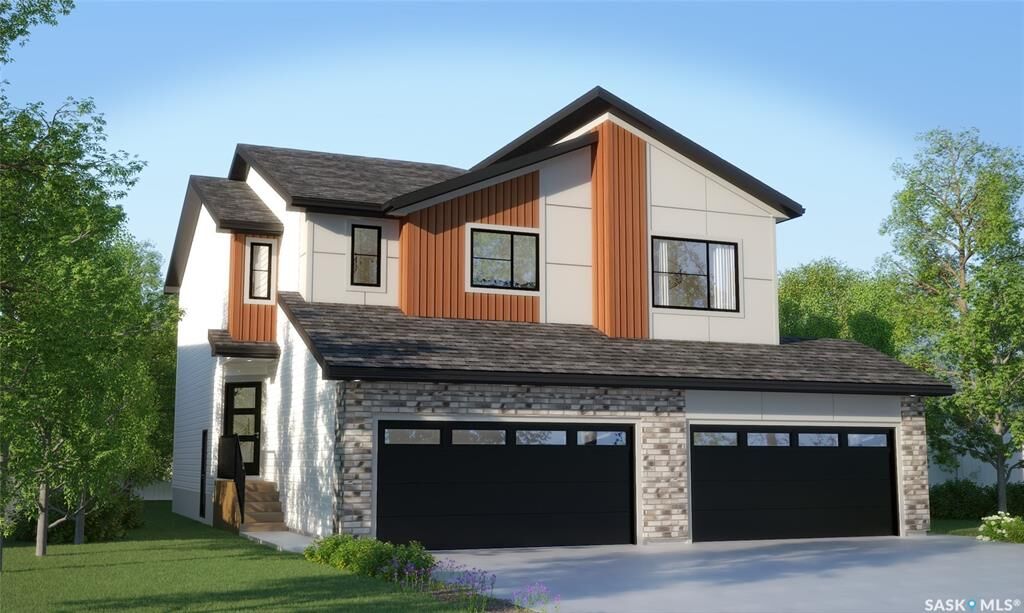
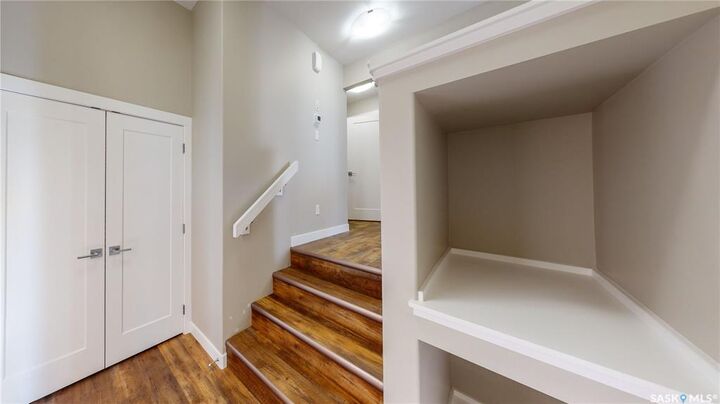
Please note: This home is currently under construction, and the images provided are for illustrative purposes only. Artist renderings are conceptual and may be modified without prior notice. We cannot guarantee that the features depicted in the show home or marketing materials will be built exactly as shown. Dimensions are approximate and subject to change. Windows, exterior details, garage doors, and elevations may also vary from the final construction.
The open-concept main floor is designed for effortless living, with the kitchen overlooking the spacious living room to keep everyone connected. Patio doors off the dining area lead to your future deck, creating the perfect space for relaxing or entertaining outdoors.
Upstairs, you’ll find three comfortable bedrooms, including a private primary suite with a walk-in closet and ensuite. A versatile bonus room offers flexible space for a home office, playroom, or family lounge, while second-floor laundry keeps everyday routines simple and convenient.
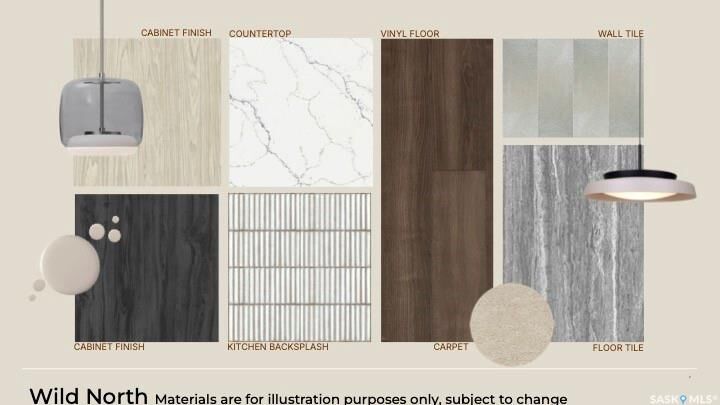
Finished in Rohit’s Wild North Designer Interior Collection, this home features warm wood tones, earthy textures, and timeless finishes inspired by Canada’s natural landscapes, creating a refined yet inviting space you’ll love coming home to.
This home includes a stainless steel refrigerator, stove, hood fan, built-in dishwasher, washer, and dryer, providing move-in-ready convenience from day one.