
Inscription par: SASKATCHEWAN / Listed By: eXp Realty
4132 Green Willow Terrace E Regina, SK S4V 1M3
En vigueur (2 Jours)
1 170 000 $ (CAD)

Description
MLS®:
SK046815
SK046815
Les impôts
$10,498(2026)
$10,498(2026)
Surface Terrain
7,227 PI. CA.
7,227 PI. CA.
Catégorie
Single-Family Home
Single-Family Home
Année de Construction
2013
2013
Style
2 Storey
2 Storey
Ville
Sherwood No. 159
Sherwood No. 159
Communauté
Greens on Gardiner
Greens on Gardiner
Listed By
Aideen Zareh, eXp Realty
Source
SASKATCHEWAN
Dernière vérification Août 28 2026 à 8:48 PM EDT
SASKATCHEWAN
Dernière vérification Août 28 2026 à 8:48 PM EDT
Détails sur les salles de bains
Caractéristiques Intérieures
- Appliances : Fridge
- Appliances : Stove
- Appliances : Washer
- Appliances : Dryer
- Appliances : Dishwasher Built In
- Appliances : Hood Fan
- Appliances : Window Treatment
- Interior Features : Air Conditioner (Central)
- Interior Features : Sump Pump
- Misc Features : Air Conditioner (Central)
- Misc Features : Sump Pump
- Appliances : Central Vac Attachments
- Appliances : Central Vac Attached
- Appliances : Garage Door Opnr/Control(s)
- Appliances : Microwave Hood Fan
- Interior Features : Air Exchanger
- Interior Features : Underground Sprinkler
- Misc Features : Air Exchanger
- Misc Features : Underground Sprinkler
- Interior Features : Alarm Sys Owned
- Misc Features : Alarm Sys Owned
- Appliances : Vac Power Nozzle
- Misc Features : Gas Bbq Hookup
- Interior Features : Gas Bbq Hookup
Quartier
- Greens On Gardiner
Informations sur le lot
- Rectangular
- Backs on to Park/Green Space
Caractéristiques de la propriété
- Cheminée: Total: 1
- Cheminée: Gas
Chauffage et refroidissement
- Forced Air
- Natural Gas
Informations sur les sous-sols
- Fully Finished
- Full Basement
- Walkout
Caractéristiques extérieures
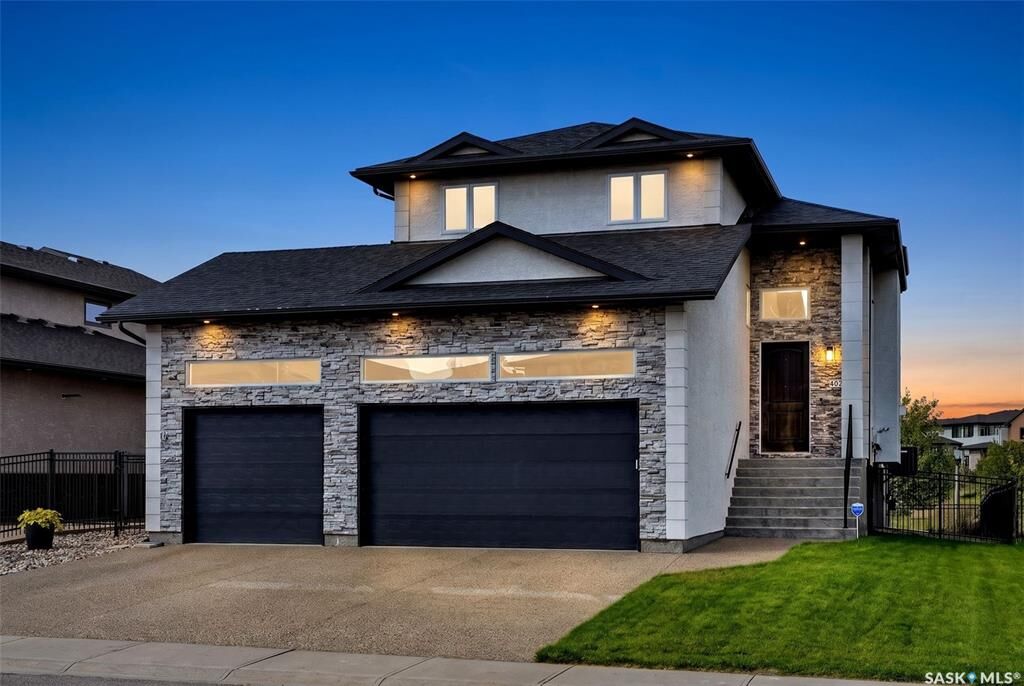
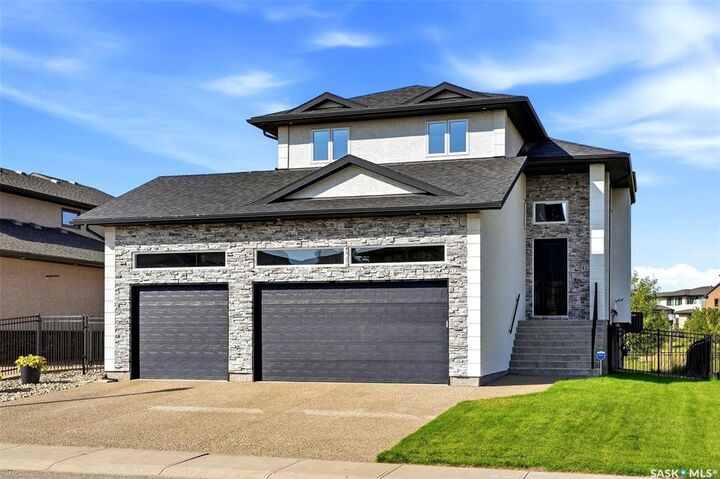
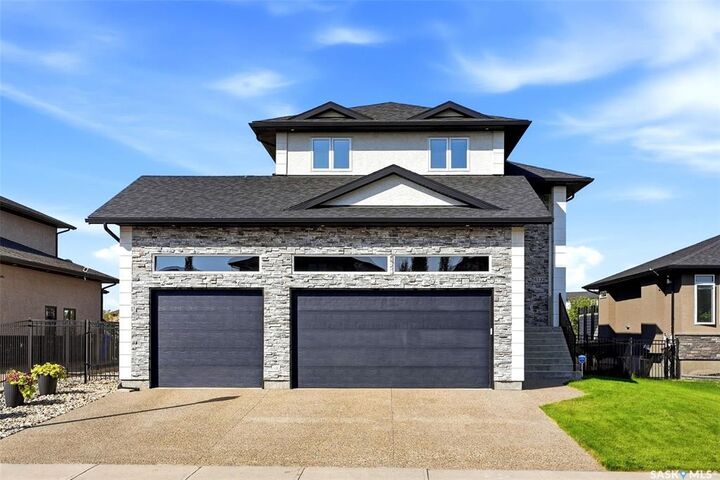
- Stucco
- Stone
- Toit: Asphalt Shingles
Informations sur les services publics
- Utilities: Gas
Stationnement
- Parking Surface : Exposed Aggregate
- Parking Surface : Triple Drive
- Total Parking Spaces : 6
Étages
- 2
Disclaimer: Copyright 2026 Saskatchewan Realtors Association. All rights reserved. This information is deemed reliable, but not guaranteed. The information being provided is for consumers’ personal, non-commercial use and may not be used for any purpose other than to identify prospective properties consumers may be interested in purchasing. Data last updated 8/28/26 13:48


The main floor is bright and inviting, highlighted by soaring ceilings, large windows, hardwood flooring and a striking floor-to-ceiling stone fireplace. The spacious kitchen features dark cabinetry, granite countertops, tile backsplash, stainless steel appliances and a large island, with an adjoining dining area overlooking the green space. A main-floor bedroom offers flexibility as a guest room or office, while a convenient 2-piece bath completes this level.
Upstairs, the generous primary suite includes a large walk-in closet and a private 4-piece ensuite with double sinks, separate shower and freestanding tub. Three additional bedrooms and another 4-piece bathroom provide plenty of room for a growing family.
The fully finished walkout basement expands the living space with an oversized recreation room, games area, 3-piece bathroom and laundry, with large windows and direct access to the backyard.
Outside is where this property really stands apart. Enjoy an elevated deck with sweeping views over the neighbouring park and pathways, a covered patio below, fully fenced and beautifully landscaped yard, underground sprinklers and garden space. The 7,227 sq. ft. lot backs onto green space, creating a private setting rarely found in the city. The heated, fully insulated triple garage and exposed aggregate driveway complete this outstanding home.
A fantastic combination of space, location, views and family-friendly design in one of Regina’s most desirable neighbourhoods.