
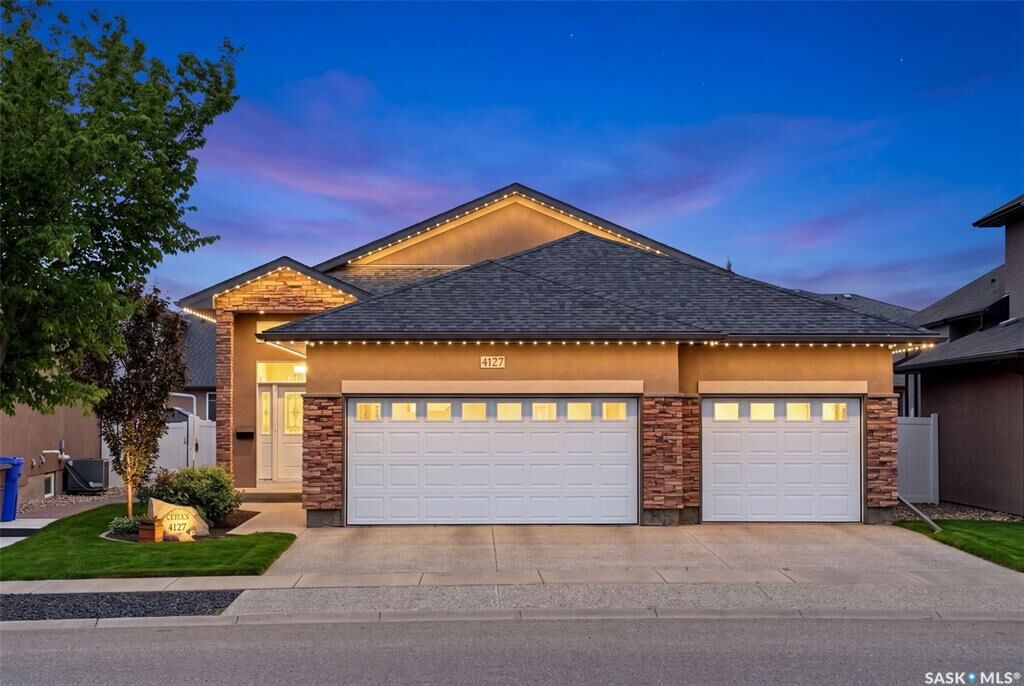
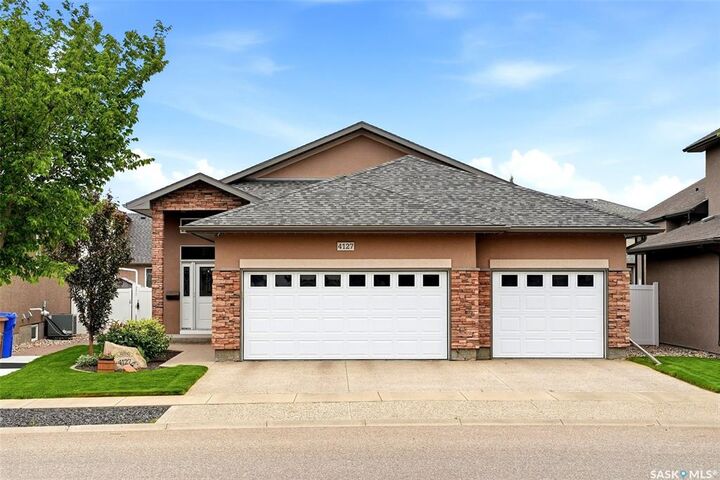
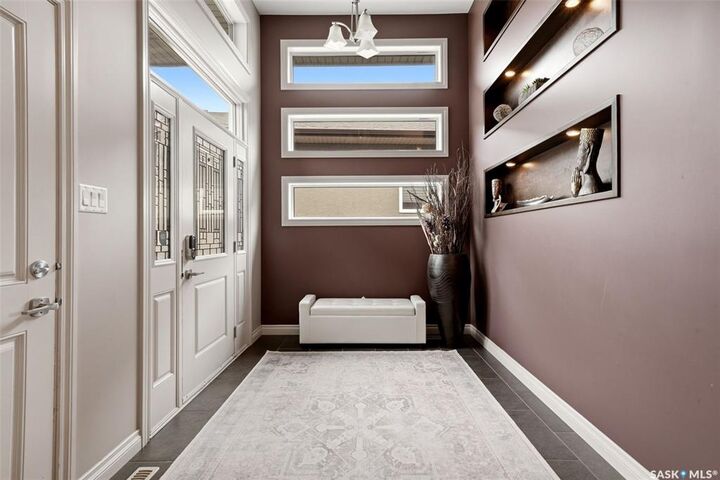
Inscription par: SASKATCHEWAN / Listed By: Royal Lepage Next Level
4127 Chuka Drive Regina, SK S4V 1N2
En vigueur (52 Jours)
845 900 $ (CAD)
MLS®:
SK041787
SK041787
Les impôts
$10,661(2026)
$10,661(2026)
Surface Terrain
6,311 PI. CA.
6,311 PI. CA.
Catégorie
Single-Family Home
Single-Family Home
Année de Construction
2010
2010
Style
Bungalow
Bungalow
Ville
Sherwood No. 159
Sherwood No. 159
Communauté
The Creeks
The Creeks
Listed By
Joel Hunter, Royal Lepage Next Level
Source
SASKATCHEWAN
Dernière vérification Août 29 2026 à 1:18 AM EDT
SASKATCHEWAN
Dernière vérification Août 29 2026 à 1:18 AM EDT
Détails sur les salles de bains
Caractéristiques Intérieures
- Appliances : Fridge
- Appliances : Washer
- Appliances : Dryer
- Appliances : Dishwasher Built In
- Appliances : Hood Fan
- Appliances : Window Treatment
- Interior Features : Air Conditioner (Central)
- Interior Features : Sump Pump
- Misc Features : Air Conditioner (Central)
- Misc Features : Sump Pump
- Water Softener : Included
- Appliances : Central Vac Attachments
- Appliances : Reverse Osmosis System
- Appliances : Microwave
- Appliances : Central Vac Attached
- Appliances : Garage Door Opnr/Control(s)
- Interior Features : Heat Recovery Unit
- Interior Features : on Demand Water Heater
- Misc Features : Heat Recovery Unit
- Misc Features : on Demand Water Heater
- Interior Features : Air Exchanger
- Interior Features : Sound System Built In
- Interior Features : Underground Sprinkler
- Misc Features : Air Exchanger
- Misc Features : Sound System Built In
- Misc Features : Underground Sprinkler
- Appliances : Freezer
- Interior Features : T.v. Mounts
- Misc Features : T.v. Mounts
- Appliances : Oven Built In
- Appliances : Vac Power Nozzle
- Interior Features : Wet Bar
- Misc Features : Wet Bar
- Misc Features : Gas Bbq Hookup
- Interior Features : Gas Bbq Hookup
Quartier
- The Creeks
Informations sur le lot
- Rectangular
Caractéristiques de la propriété
- Cheminée: Gas
- Cheminée: Total: 2
Chauffage et refroidissement
- Forced Air
- Natural Gas
- In Floor
Informations sur les sous-sols
- Fully Finished
- Full Basement
Caractéristiques extérieures
- Stucco
- Stone
- Toit: Asphalt Shingles
Informations sur les services publics
- Utilities: Gas
Stationnement
- Parking Surface : Exposed Aggregate
- Parking Surface : Concrete Drive
- Total Parking Spaces : 6
Étages
- 1
Historique des prix des annonces
Date
Événement
Prix
% Variation en
$ (+/-)
Août 10, 2026
Prix modifié
845 900 $
-2%
-14 000 $
Disclaimer: Copyright 2026 Saskatchewan Realtors Association. All rights reserved. This information is deemed reliable, but not guaranteed. The information being provided is for consumers’ personal, non-commercial use and may not be used for any purpose other than to identify prospective properties consumers may be interested in purchasing. Data last updated 8/28/26 18:18


Description