
Inscription par: SASKATCHEWAN / Listed By: Re/Max Crown Real Estate
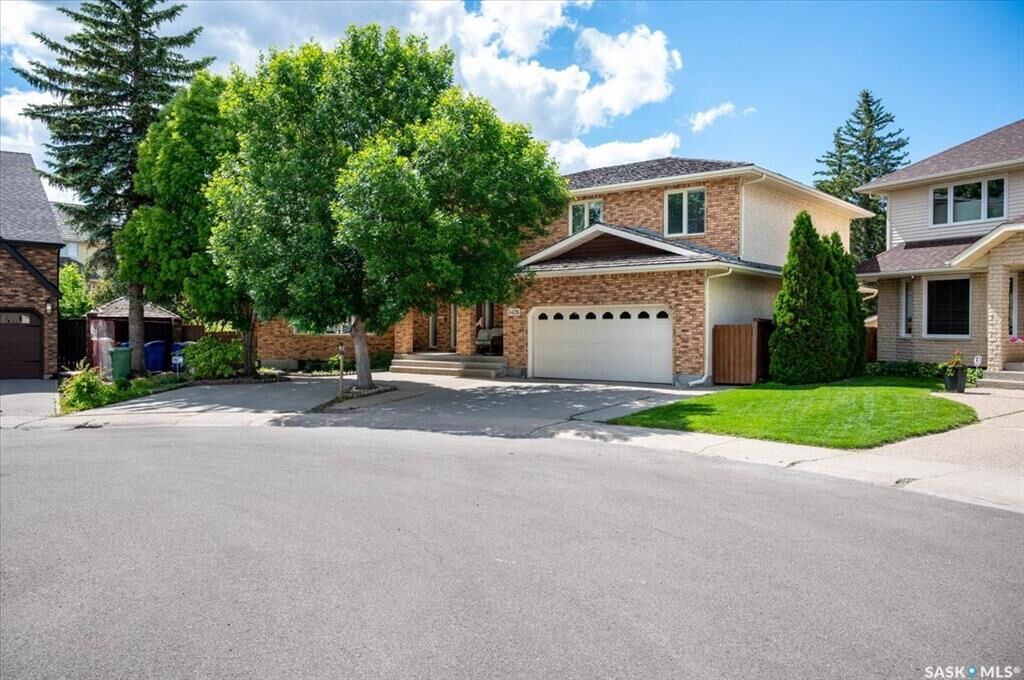
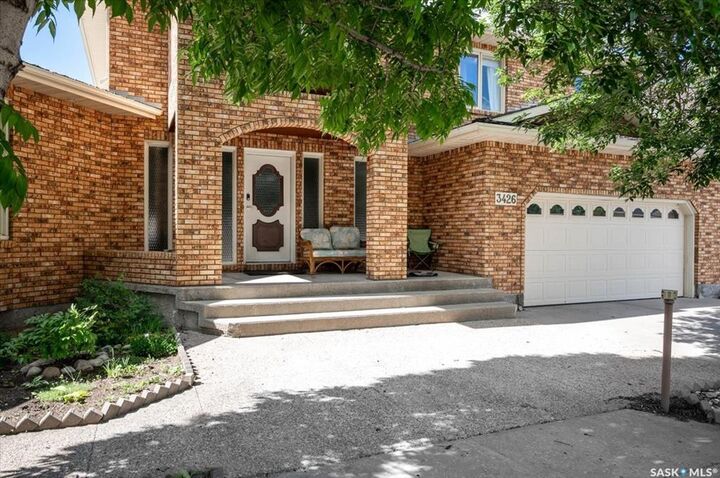
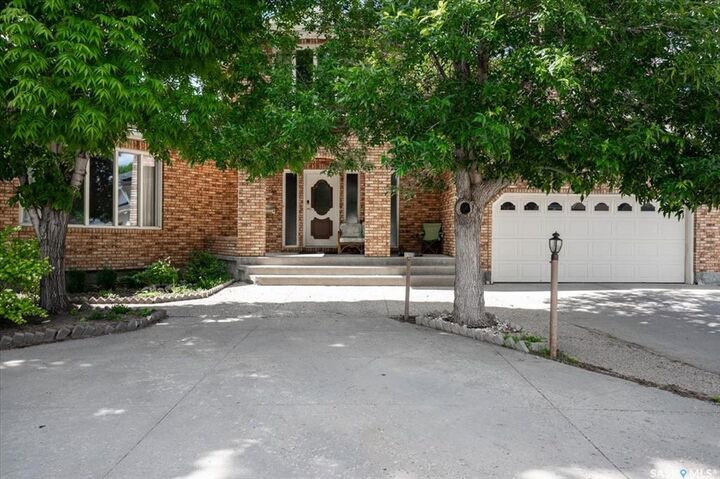
3426 Foster Bay Regina, SK S4S 7C1
En vigueur (68 Jours)
938 000 $ (CAD)
Description
MLS®:
SK040353
SK040353
Les impôts
$11,249(2026)
$11,249(2026)
Surface Terrain
0.25 acres
0.25 acres
Catégorie
Single-Family Home
Single-Family Home
Année de Construction
1986
1986
Style
2 Storey Split
2 Storey Split
Communauté
Albert Park
Albert Park
Listed By
Jo Zhou Li, Re/Max Crown Real Estate
Source
SASKATCHEWAN
Dernière vérification Août 29 2026 à 9:19 PM EDT
SASKATCHEWAN
Dernière vérification Août 29 2026 à 9:19 PM EDT
Détails sur les salles de bains
Caractéristiques Intérieures
- Appliances : Fridge
- Appliances : Stove
- Appliances : Washer
- Appliances : Dryer
- Appliances : Dishwasher Built In
- Appliances : Window Treatment
- Interior Features : Air Conditioner (Central)
- Misc Features : Air Conditioner (Central)
- Appliances : Shed(s)
- Water Softener : Not Included
- Appliances : Garage Door Opnr/Control(s)
- Appliances : Microwave Hood Fan
Quartier
- Albert Park
Informations sur le lot
- Irregular
Caractéristiques de la propriété
- Cheminée: Wood
- Cheminée: Gas
- Cheminée: Total: 3
Chauffage et refroidissement
- Forced Air
- Natural Gas
Informations sur les sous-sols
- Fully Finished
- Full Basement
Caractéristiques extérieures
- Stucco
- Brick
- Toit: Asphalt Shingles
Informations sur les services publics
- Utilities: Gas
Garage
- 2 Car Attached
Stationnement
- Parking Spaces
- Parking Surface : Exposed Aggregate
- Parking Surface : Concrete Drive
- Total Parking Spaces : 6
Étages
- 2
Disclaimer: Copyright 2026 Saskatchewan Realtors Association. All rights reserved. This information is deemed reliable, but not guaranteed. The information being provided is for consumers’ personal, non-commercial use and may not be used for any purpose other than to identify prospective properties consumers may be interested in purchasing. Data last updated 8/29/26 14:19


A grand foyer with a sweeping curved staircase creates an impressive first impression. The main floor features spacious living areas, including a bright living room with a fireplace and large windows overlooking the front and rear yards. The renovated kitchen showcases quality white cabinetry, a centre island, granite countertops, and a sunny eating area. A formal dining room, huge family room with a second fireplace, main-floor laundry, and a 2-piece bath complete this level.
Upstairs, the spacious primary suite offers a sitting area, walk-in closet, and full ensuite. Three additional generously sized bedrooms, a loft/office area, and a full bathroom provide plenty of space for the whole family.
The fully developed basement includes two large recreation rooms, a media room, a den, and a 2-piece bathroom.
The private backyard is beautifully landscaped with mature trees, a gazebo, planter boxes, tiered decks, and winding pathways. Recent updates include newer flooring, a renovated kitchen and bathrooms, a high-efficiency furnace. This exceptional property combines timeless elegance, modern updates, and an unbeatable location to create the perfect family home.