
Inscription par: SASKATCHEWAN / Listed By: Boyes Group Realty Inc.
1336 Smishek Drive N Regina, SK S4X 4N7
En vigueur (3 Jours)
500 000 $ (CAD)
HORAIRES DES PORTES OUVERTES
-
OUVERTESSam, Août 2911:00 am - 1:00 pm
Description
MLS®:
SK046591
SK046591
Les impôts
$6,106(2026)
$6,106(2026)
Surface Terrain
4,882 PI. CA.
4,882 PI. CA.
Catégorie
Single-Family Home
Single-Family Home
Année de Construction
2000
2000
Style
2 Storey
2 Storey
Communauté
Lakeridge Rg
Lakeridge Rg
Listed By
Solomon Dreger, Boyes Group Realty Inc.
Source
SASKATCHEWAN
Dernière vérification Août 29 2026 à 1:48 PM EDT
SASKATCHEWAN
Dernière vérification Août 29 2026 à 1:48 PM EDT
Détails sur les salles de bains
Caractéristiques Intérieures
- Appliances : Fridge
- Appliances : Stove
- Appliances : Washer
- Appliances : Dryer
- Appliances : Dishwasher Built In
- Appliances : Hood Fan
- Appliances : Window Treatment
- Interior Features : Air Conditioner (Central)
- Misc Features : Air Conditioner (Central)
- Water Softener : Included
- Appliances : Shed(s)
- Appliances : Microwave
- Appliances : Garage Door Opnr/Control(s)
- Interior Features : Heat Recovery Unit
- Misc Features : Heat Recovery Unit
- Interior Features : Underground Sprinkler
- Misc Features : Underground Sprinkler
- Interior Features : T.v. Mounts
- Misc Features : T.v. Mounts
- Interior Features : Floating Shelves
- Misc Features : Floating Shelves
- Misc Features : Gas Bbq Hookup
- Interior Features : Gas Bbq Hookup
Quartier
- Lakeridge Rg
Informations sur le lot
- Rectangular
Caractéristiques de la propriété
- Cheminée: Total: 1
- Cheminée: Gas
Chauffage et refroidissement
- Forced Air
- Natural Gas
Informations sur les sous-sols
- Fully Finished
- Full Basement
Caractéristiques extérieures
- Siding
- Brick
- Toit: Asphalt Shingles
Informations sur les services publics
- Utilities: Gas
Garage
- 2 Car Attached
Stationnement
- Parking Surface : Double Drive
- Parking Surface : Exposed Aggregate
- Parking Surface : Concrete Drive
- Total Parking Spaces : 4
Étages
- 2
Disclaimer: Copyright 2026 Saskatchewan Realtors Association. All rights reserved. This information is deemed reliable, but not guaranteed. The information being provided is for consumers’ personal, non-commercial use and may not be used for any purpose other than to identify prospective properties consumers may be interested in purchasing. Data last updated 8/29/26 06:48


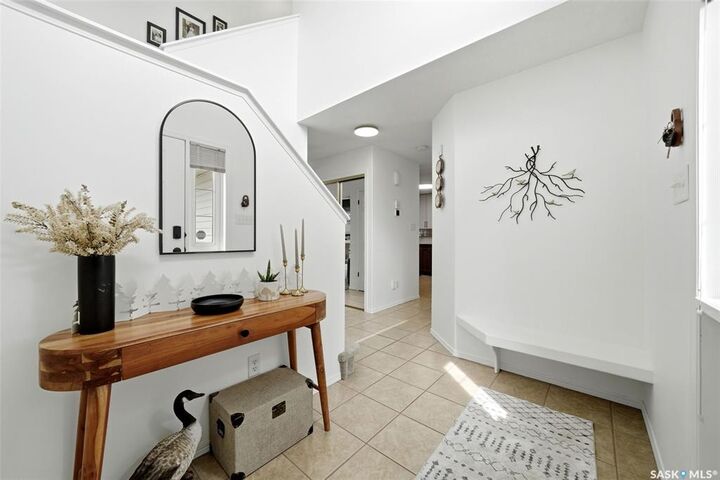
The bright main floor features an inviting open-concept layout with the kitchen, dining area and living room flowing seamlessly together. The kitchen has been recently updated by the current owners, giving the space a fresh and modern feel. A gas fireplace adds warmth to the living room, while patio doors provide easy access to the large deck and private backyard.
Upstairs, the spacious primary bedroom offers a walk-in closet and 4-piece ensuite, along with two additional bedrooms and a 4-piece bathroom. The fully finished basement provides even more living space with a large recreation room, fourth bedroom (window may not meet current egress standards) , 3-piece bathroom and additional storage.
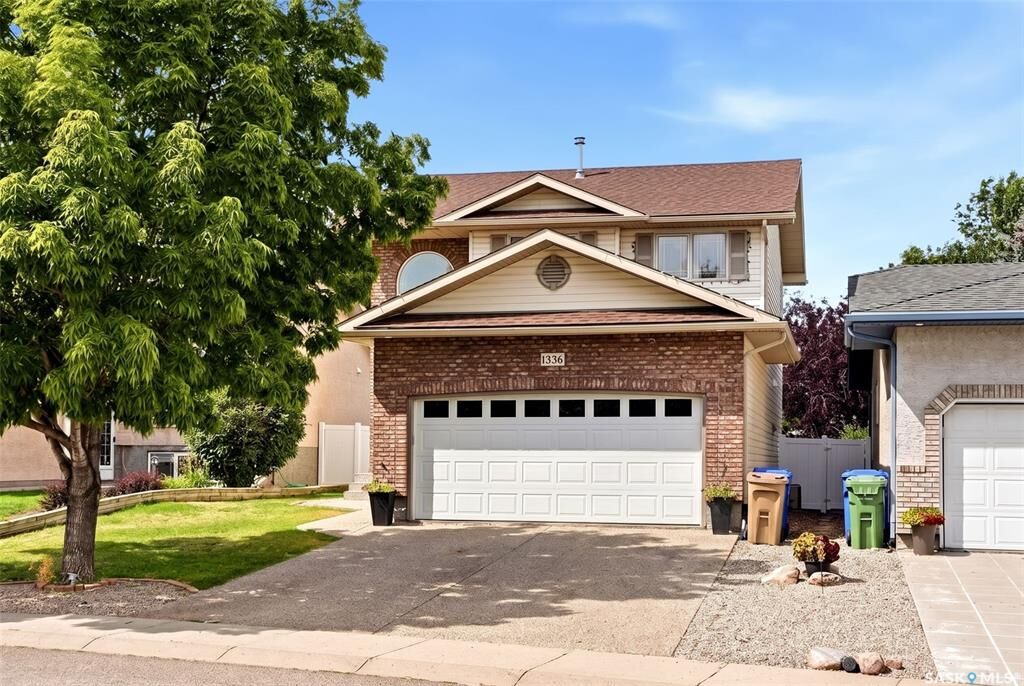
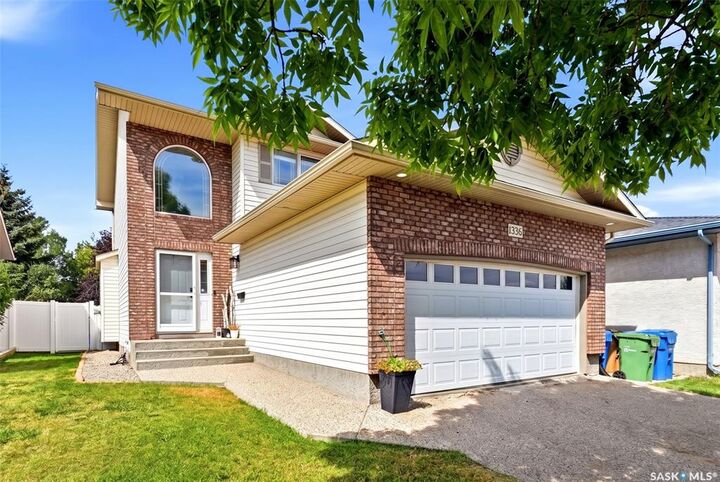
Outside, enjoy a fully fenced and private backyard complete with a large deck, mature trees and shrubs, lawn space, underground sprinklers and a gas BBQ hookup. The double attached garage is insulated, and the exposed aggregate driveway provides plenty of parking.
Situated close to walking paths, playgrounds and the many amenities the north end has to offer, this is a fantastic opportunity to own a move-in-ready family home in an established neighbourhood. Don’t miss your chance to make 1336 Smishek Drive N your new home! 917 in place with offers to be submitted by Monday, August 31st 2026 at 4PM.