
Inscription par: SASKATCHEWAN / Listed By: eXp Realty
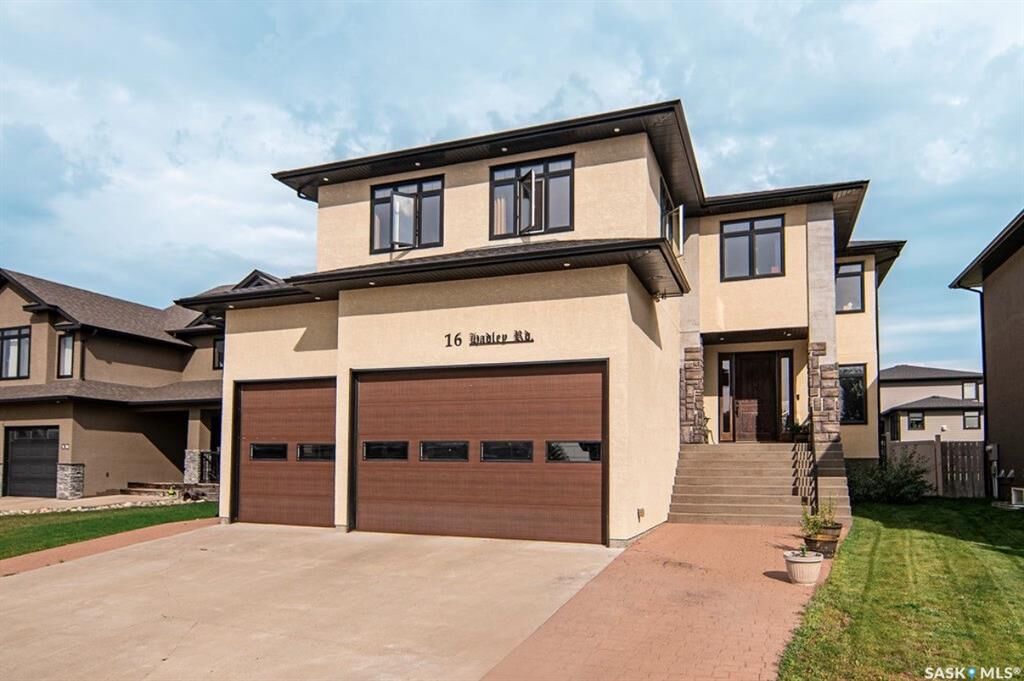
16 Hadley Road Prince Albert, SK S6X 0A4
En vigueur (12 Jours)
878 800 $ (CAD)
HORAIRES DES PORTES OUVERTES
-
OUVERTESDim, Août 302:00 pm - 4:00 pm
Description
MLS®:
SK045790
SK045790
Les impôts
$8,765(2026)
$8,765(2026)
Surface Terrain
7,989 PI. CA.
7,989 PI. CA.
Catégorie
Single-Family Home
Single-Family Home
Année de Construction
2012
2012
Style
2 Storey
2 Storey
Communauté
Crescent Acres
Crescent Acres
Listed By
Tracy Fiske, eXp Realty
Source
SASKATCHEWAN
Dernière vérification Août 28 2026 à 9:18 PM EDT
SASKATCHEWAN
Dernière vérification Août 28 2026 à 9:18 PM EDT
Détails sur les salles de bains
Caractéristiques Intérieures
- Appliances : Fridge
- Appliances : Stove
- Appliances : Dryer
- Appliances : Dishwasher Built In
- Interior Features : Air Conditioner (Central)
- Misc Features : Air Conditioner (Central)
- Appliances : Garage Door Opnr/Control(s)
Quartier
- Crescent Acres
Caractéristiques de la propriété
- Cheminée: Gas
- Cheminée: Total: 2
Chauffage et refroidissement
- Forced Air
- Natural Gas
Informations sur les sous-sols
- Full Basement
Caractéristiques extérieures
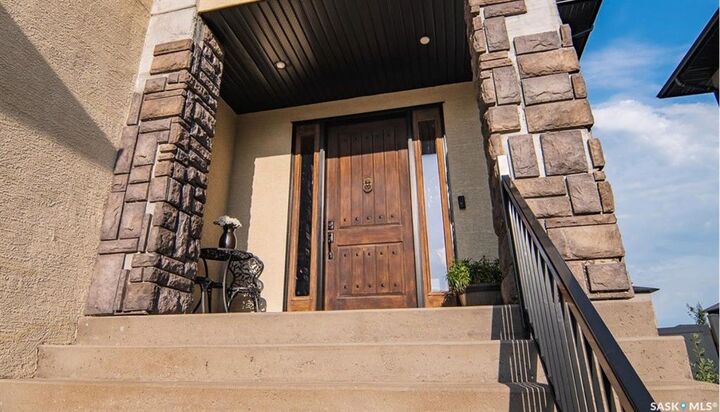
- Stucco
- Toit: Asphalt Shingles
Informations sur les services publics
- Utilities: Gas
Stationnement
- Parking Surface : Concrete Drive
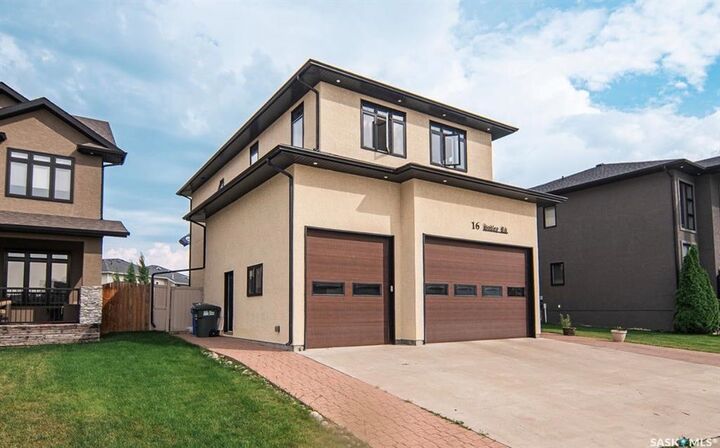
- 3 Car Attached
- Total Parking Spaces : 6
Étages
- 2
Disclaimer: Copyright 2026 Saskatchewan Realtors Association. All rights reserved. This information is deemed reliable, but not guaranteed. The information being provided is for consumers’ personal, non-commercial use and may not be used for any purpose other than to identify prospective properties consumers may be interested in purchasing. Data last updated 8/28/26 14:18


The open-concept main floor features 9’ ceilings, custom beams, a natural gas fireplace, beautiful flooring and built-in speakers. The impressive kitchen boasts granite countertops, abundant cabinetry, stainless steel appliances, a gas range, full-size refrigerator and freezer, and a massive 4’ x 10’ island.
Upstairs, an incredible 23’ x 21’ bonus room creates an entire second living and entertaining space, complete with a wet bar and natural gas fireplace. Convenient upstairs laundry, two spacious bedrooms with massive lighted double-door closets, and a beautiful primary suite complete the level. The 5-piece ensuite features double sinks, a stand-up shower, clawfoot soaker tub, marble flooring and walk-in closet.
The basement offers 9’ ceilings and is currently being developed with plans for a recreation/workout area, soundproofed home theatre, additional bedroom and roughed-in bathroom.
The heated triple garage features an impressive 16’ ceiling and is set up to accommodate a car lift. Outside, enjoy a spacious backyard with a 16’ x 32’ above-ground pool and expansive 30’ x 14’ deck.
Additional thoughtful details include an upstairs media closet, upgraded closet finishing, natural gas furnace and custom touches throughout. A truly exceptional home offering space, functionality and features rarely found together.
OPEN HOUSE THIS Sunday August 30, 2026 2-4