
Inscription par: SASKATCHEWAN / Listed By: Royal Lepage Next Level
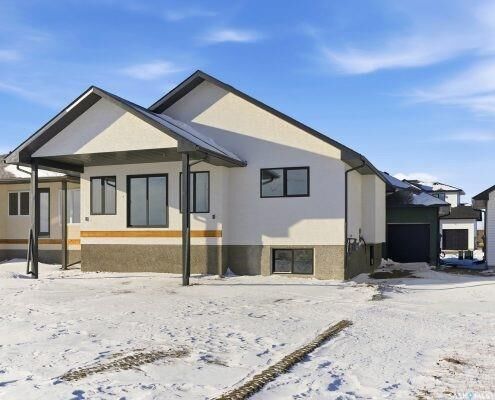
1056 West Park Boulevard Moose Jaw, SK S6J 0E6
En vigueur (83 Jours)
759 500 $ (CAD)
Description
MLS®:
SK038535
SK038535
Les impôts
$1,165(2026)
$1,165(2026)
Surface Terrain
6,534 PI. CA.
6,534 PI. CA.
Catégorie
Single-Family Home
Single-Family Home
Année de Construction
2026
2026
Style
Bi-Level
Bi-Level
Communauté
Vla/Sunningdale
Vla/Sunningdale
Listed By
Gayland Panko, Royal Lepage Next Level
Source
SASKATCHEWAN
Dernière vérification Août 29 2026 à 6:48 AM EDT
SASKATCHEWAN
Dernière vérification Août 29 2026 à 6:48 AM EDT
Détails sur les salles de bains
Caractéristiques Intérieures
- Appliances : Fridge
- Appliances : Stove
- Appliances : Dishwasher Built In
- Appliances : Hood Fan
- Interior Features : Air Conditioner (Central)
- Misc Features : Air Conditioner (Central)
- Water Softener : Not Included
- Interior Features : Air Exchanger
- Misc Features : Air Exchanger
Quartier
- Vla/Sunningdale
Informations sur le lot
- Rectangular
- Backs on to Park/Green Space
Caractéristiques de la propriété
- Cheminée: Total: 1
- Cheminée: Electric
Chauffage et refroidissement
- Forced Air
- Natural Gas
Informations sur les sous-sols
- Fully Finished
- Full Basement
Caractéristiques extérieures
- Stucco
- Metal
- Toit: Asphalt Shingles
Informations sur les services publics
- Utilities: Gas
Stationnement
- Parking Surface : Exposed Aggregate
- Total Parking Spaces : 6
Étages
- 2
Disclaimer: Copyright 2026 Saskatchewan Realtors Association. All rights reserved. This information is deemed reliable, but not guaranteed. The information being provided is for consumers’ personal, non-commercial use and may not be used for any purpose other than to identify prospective properties consumers may be interested in purchasing. Data last updated 8/28/26 23:48


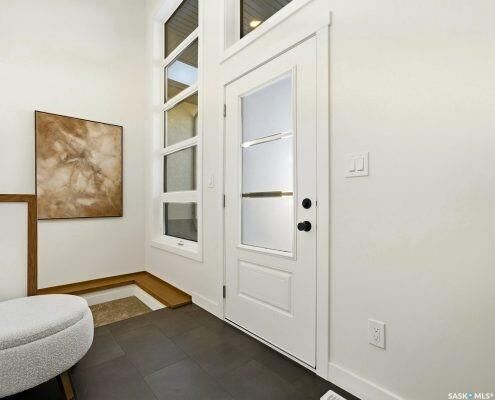
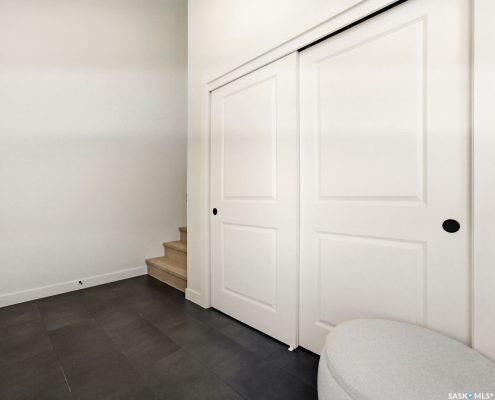
The massive finished basement features a cozy Allusion Platinum 50 electric fireplace. Car enthusiasts will love the oversized triple garage (32’x24’) featuring 3 doors (16’x8’, 9’x8’, 7’x7’), a 2-stage pit, and a 25’ exposed aggregate driveway. Built to last with foundation piles, acrylic stucco/siding, triple-pane HS5A Sun Stop windows, a 95% HE furnace, AC line set, and a LifeBreath HRV. Complete with a covered front entry and an 11’x20’ roof over the future deck. Don't wait—call today for plans and timelines!