
Inscription par: SASKATCHEWAN / Listed By: Royal Lepage Next Level
278 9th Avenue W Melville, SK S0A 2P0
En vigueur (4 Jours)
299 000 $ (CAD)
Description
MLS®:
SK046622
SK046622
Les impôts
$3,935(2026)
$3,935(2026)
Surface Terrain
7,000 PI. CA.
7,000 PI. CA.
Catégorie
Single-Family Home
Single-Family Home
Année de Construction
1954
1954
Style
Bungalow
Bungalow
Listed By
Tammy Wandy, Royal Lepage Next Level
Source
SASKATCHEWAN
Dernière vérification Août 29 2026 à 6:48 AM EDT
SASKATCHEWAN
Dernière vérification Août 29 2026 à 6:48 AM EDT
Détails sur les salles de bains
Caractéristiques Intérieures
- Appliances : Fridge
- Appliances : Stove
- Appliances : Washer
- Appliances : Dryer
- Appliances : Dishwasher Built In
- Appliances : Hood Fan
- Appliances : Window Treatment
- Appliances : Central Vac Attachments
- Appliances : Shed(s)
- Appliances : Microwave
- Appliances : Central Vac Attached
- Appliances : Garage Door Opnr/Control(s)
- Interior Features : on Demand Water Heater
- Misc Features : on Demand Water Heater
- Interior Features : Air Conditioner (Wall)
- Misc Features : Air Conditioner (Wall)
- Interior Features : T.v. Mounts
- Misc Features : T.v. Mounts
- Appliances : Vac Power Nozzle
- Misc Features : Gas Bbq Hookup
- Interior Features : Gas Bbq Hookup
Informations sur le lot
- Corner
- Rectangular
- Lane
Caractéristiques de la propriété
- Cheminée: Total: 1
- Cheminée: Electric
Chauffage et refroidissement
- Natural Gas
- Hot Water
Informations sur les sous-sols
- Fully Finished
- Partial Basement
Caractéristiques extérieures
- Stucco
- Toit: Asphalt Shingles
Informations sur les services publics
- Utilities: Gas
Garage
- 2 Car Detached
Stationnement
- Parking Surface : Gravel Drive
- Parking Spaces
- Parking Surface : Concrete Drive
- Total Parking Spaces : 4
Étages
- 1
Disclaimer: Copyright 2026 Saskatchewan Realtors Association. All rights reserved. This information is deemed reliable, but not guaranteed. The information being provided is for consumers’ personal, non-commercial use and may not be used for any purpose other than to identify prospective properties consumers may be interested in purchasing. Data last updated 8/28/26 23:48


The bright and inviting kitchen welcomes you into the home and features an abundance of custom cabinetry, plenty of storage and prep space and 5 appliances, including a gas stove. The kitchen opens to the dining area and spacious living room, creating a comfortable space for everyday living. New windows with Hunter Douglas blinds and updated flooring throughout add to the home's finished feel.
The main floor offers a good-sized bedroom, 3 pc. bath with soaker tub, and convenient main floor laundry. The spacious primary bedroom features a walk-in closet and direct access to a deck overlooking the backyard. A ductless air conditioner in the living room keeps the main living space comfortable during the warmer months.
Downstairs, the fully finished basement provides even more living space with a family room, third bedroom, 3 pc. bathroom, and dedicated storage room.
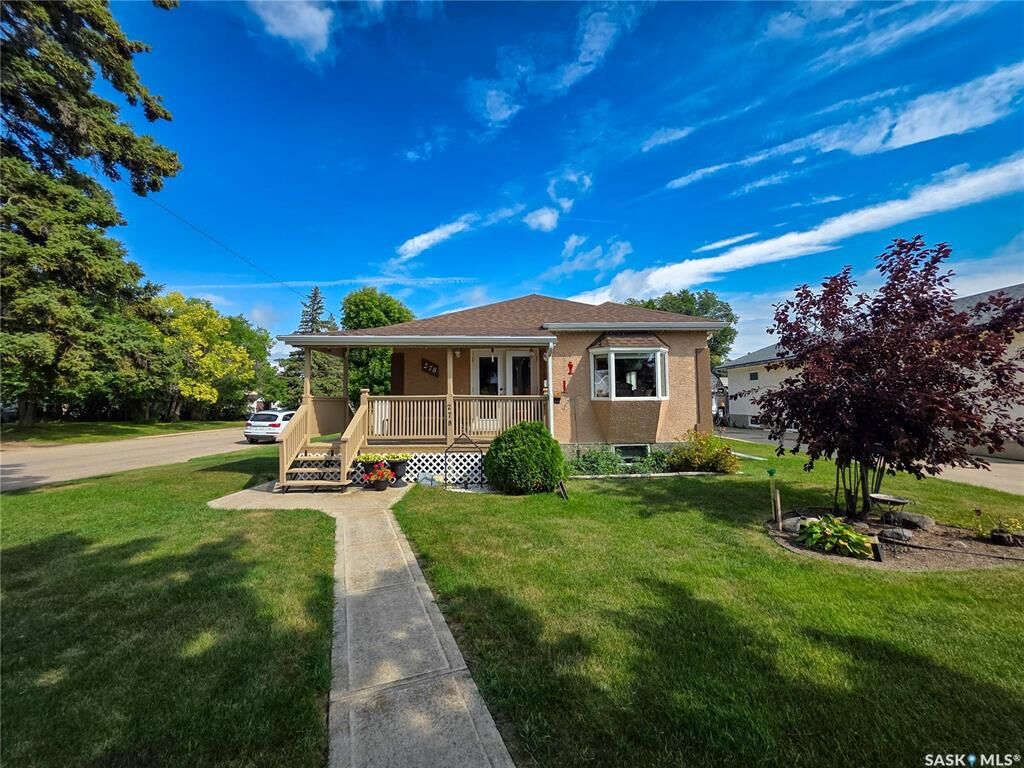
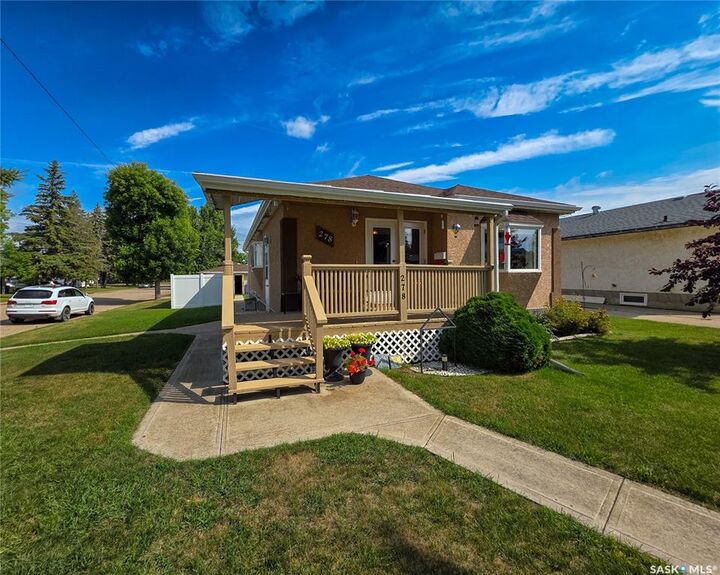
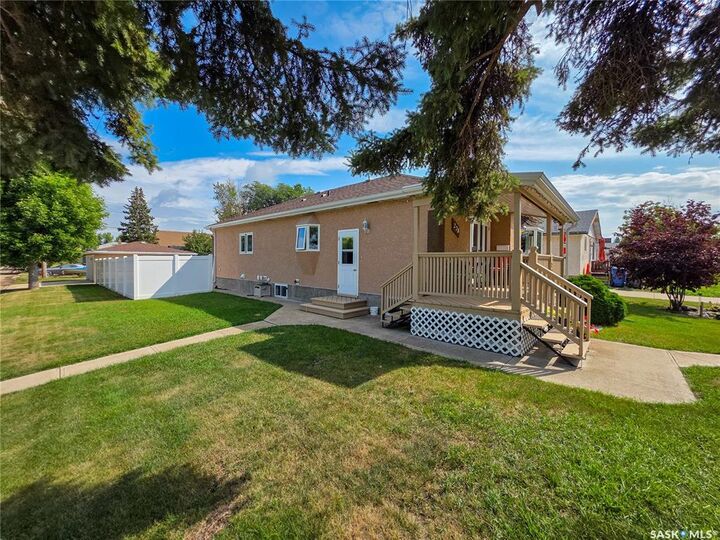
Outside, a covered patio at the front of the home is conveniently accessed from the kitchen and dining area, while the backyard offers a deck off the primary bedroom, patio area, storage shed, and additional parking. The insulated double detached garage provides plenty of room for vehicles, storage, or workspace.
Extensively renovated, thoughtfully laid out, and offering plenty of indoor and outdoor space, this home is ready for its next owners to enjoy!