
Inscription par: SASKATCHEWAN / Listed By: Jr Real Estate Corp.
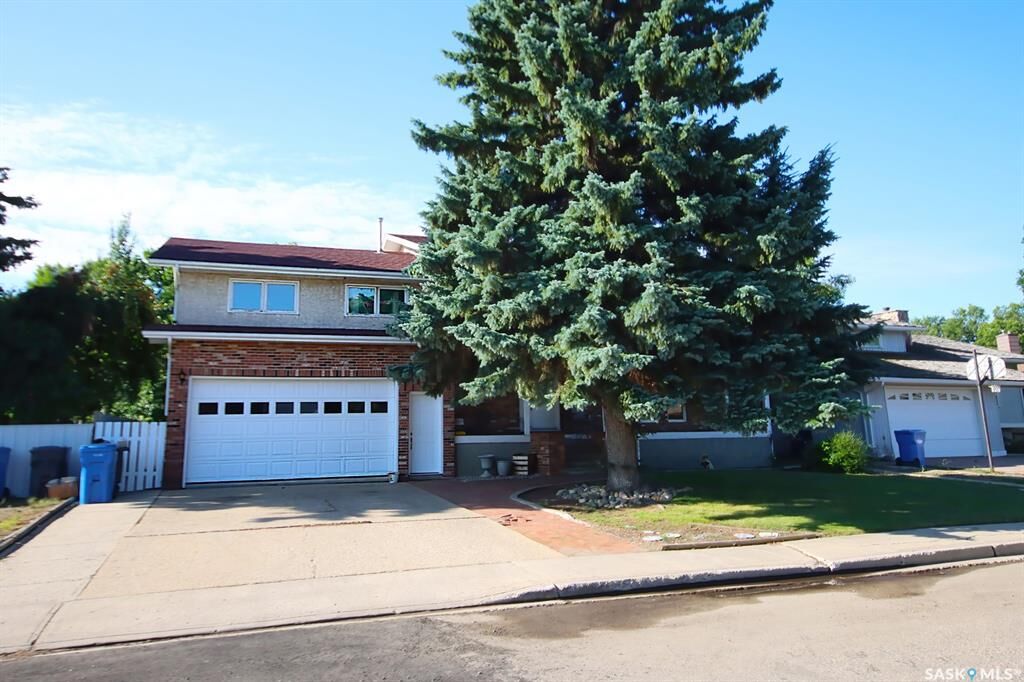
506 Garrish Place Estevan, SK S4A 2E5
En vigueur (11 Jours)
399 900 $ (CAD)
Description
MLS®:
SK046108
SK046108
Les impôts
$3,868(2026)
$3,868(2026)
Surface Terrain
7,985 PI. CA.
7,985 PI. CA.
Catégorie
Single-Family Home
Single-Family Home
Année de Construction
1981
1981
Style
2 Storey
2 Storey
Communauté
Hillside
Hillside
Listed By
Joshua Leblanc, Jr Real Estate Corp.
Source
SASKATCHEWAN
Dernière vérification Août 28 2026 à 4:18 PM EDT
SASKATCHEWAN
Dernière vérification Août 28 2026 à 4:18 PM EDT
Détails sur les salles de bains
Caractéristiques Intérieures
- Appliances : Fridge
- Appliances : Stove
- Appliances : Washer
- Appliances : Dryer
- Appliances : Dishwasher Built In
- Appliances : Window Treatment
- Interior Features : Air Conditioner (Central)
- Interior Features : Sump Pump
- Misc Features : Air Conditioner (Central)
- Misc Features : Sump Pump
- Appliances : Central Vac Attached
Quartier
- Hillside
Chauffage et refroidissement
- Forced Air
- Natural Gas
- Electric
- Baseboard
Informations sur les sous-sols
- Full Basement
- Partially Finished
Caractéristiques extérieures
- Stucco
- Brick
- Toit: Asphalt Shingles
Informations sur les services publics
- Utilities: Gas
Garage
- 2 Car Attached
Stationnement
- Parking Surface : Concrete Drive
- Total Parking Spaces : 2
Étages
- 2
Disclaimer: Copyright 2026 Saskatchewan Realtors Association. All rights reserved. This information is deemed reliable, but not guaranteed. The information being provided is for consumers’ personal, non-commercial use and may not be used for any purpose other than to identify prospective properties consumers may be interested in purchasing. Data last updated 8/28/26 09:18


Upstairs you’ll find four bedrooms, a full bathroom, and the primary bedroom with its own two-piece ensuite. The real showstopper is the impressive bonus room above the garage, featuring hardwood floors, bright windows and plenty of space for entertaining large groups, hosting family gatherings or creating the ultimate games room. The pool table stays!
The 22' x 32' insulated garage provides direct access to both the home and backyard. Downstairs, the basement is partially finished and roughed-in for an additional bathroom, providing even more potential living space.
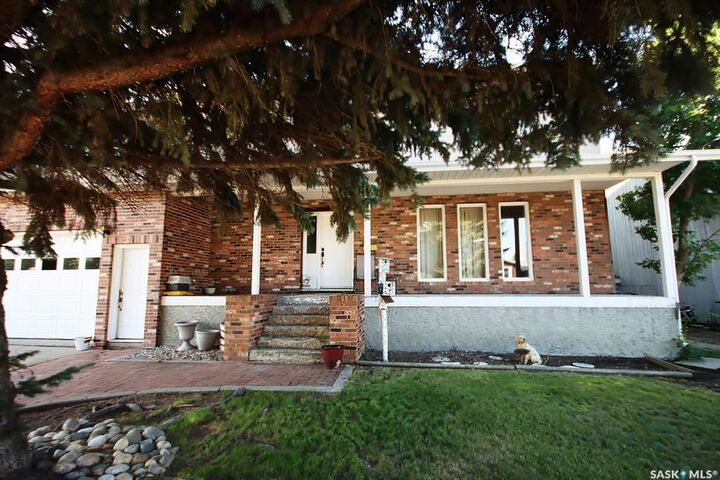
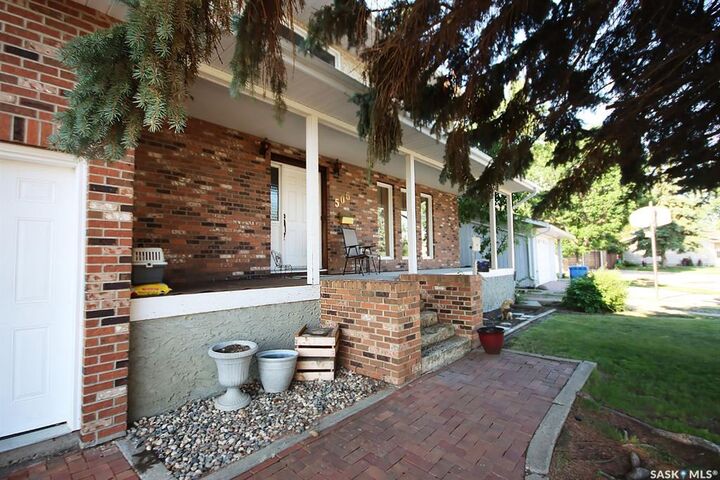
Outside, the oversized 7,985 sq. ft. lot is surrounded by mature trees and features front and rear lawns, underground sprinklers, a large patio area, quaint rear deck and an inviting covered front veranda. While the home retains much of its original character and finishes, it offers a great opportunity for the next owner to update it to their own style and make it truly their own.
Located close to Spruce Ridge School, St. Mary’s School and the high school, this is a spacious family home with a great location, large lot and room to grow. Updates in the last five years include shingles and furnace.